
Georgia Balafas
Corcoran Property Advisors
(781) 645-4693
55 Total Sales
2 in Coolidge Corner
$785K - $880K Price Range


Estimated Value: $676,301
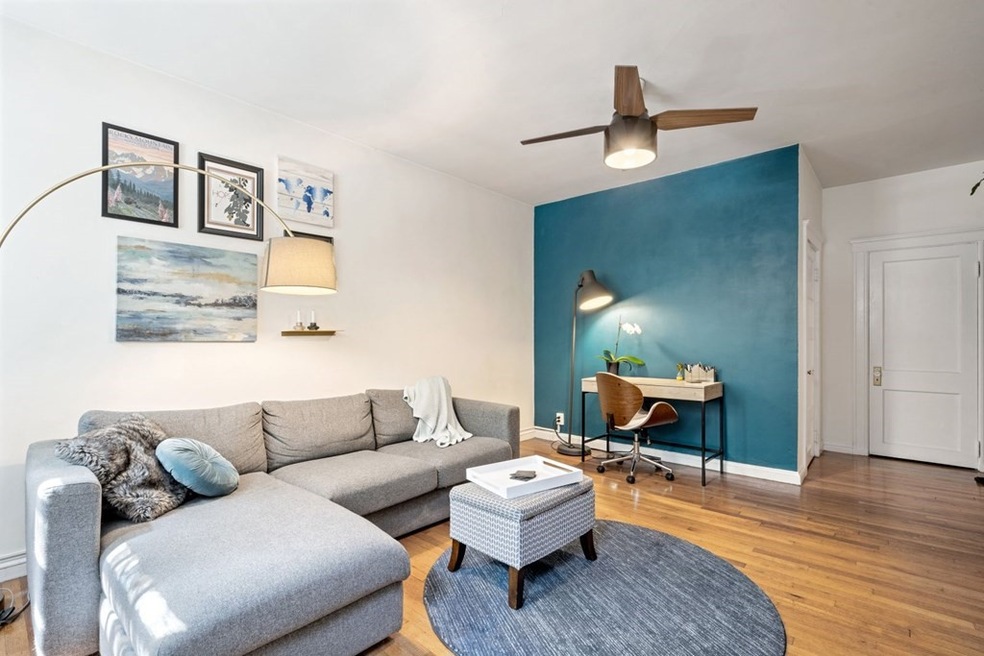
Experience this lovely condominium in the heart of wonderful Brookline! Nestled on a tree-lined street between Longwood Medical and Coolidge Corner, this 1 bedroom and 1 bath residence offers an open and flexible floor plan with the perfect flow and volume. You will enjoy the feeling of high ceilings, hardwood floors throughout, spacious rooms and generous closets for comfort. Entertain your friends and family in the open kitchen/dining area featuring quartz counters, modern appliances and white cabinets. The bathroom is renovated with new tiles, vanity and stylish fixtures. Other features include laundry, private storage space, and best of all your own assigned parking space! Pet friendly and professionally managed building, with a low HOA fee, near the Emerald Necklace, Trader Joes, endless dining options and all that Brookline has to offer!
Last Agent to Sell the Property
eXp Realty LLC - Corporate Office Listed on: 08/03/2022
We collect this data history from publicly available records. To have your information removed, we recommend requesting removal directly through your county’s website.
Georgia Balafas
Corcoran Property Advisors
(781) 645-4693
55 Total Sales
2 in Coolidge Corner
$785K - $880K Price Range
Richard Hornblower
Coldwell Banker Realty - Boston
(339) 666-1029
78 Total Sales
1 in Coolidge Corner
$560,000 Price
Minka vanBeuzekom
Coldwell Banker Realty - Cambridge
(617) 657-2667
53 Total Sales
2 in Coolidge Corner
$835K - $2.3M Price Range
Alina Wang
Coldwell Banker Realty - Lexington
(774) 458-7979
255 Total Sales
1 in Coolidge Corner
$1,880,000 Price
Amy Weed
Compass
(339) 444-0416
24 Total Sales
2 in Coolidge Corner
$1.5M - $2.5M Price Range
Arman Mavai
Gibson Sotheby's International Realty
(781) 317-6094
59 Total Sales
5 in Coolidge Corner
$645K - $4M Price Range
We collect this data history from publicly available records. To have your information removed, we recommend requesting removal directly through your county’s website.
| Date | Buyer | Sale Price | Title Company |
|---|---|---|---|
| $584,000 | None Available | ||
| $550,000 | None Available | ||
| $510,000 | -- | ||
| $305,000 | -- | ||
| $187,500 | -- | ||
| $191,000 | -- |
We collect this data history from publicly available records. To have your information removed, we recommend requesting removal directly through your county’s website.
| Date | Status | Borrower | Loan Amount |
|---|---|---|---|
| Previous Owner | $510,000 | ||
| Previous Owner | $68,000 |
We collect this data history from publicly available records. To have your information removed, we recommend requesting removal directly through your county’s website.
| Date | Event | Price | List to Sale | Price per Sq Ft | Prior Sale |
|---|---|---|---|---|---|
| 11/22/2022 11/22/22 | Sold | $584,000 | -2.7% | $653 / Sq Ft | |
| 10/21/2022 10/21/22 | Pending | -- | -- | -- | |
| 09/29/2022 09/29/22 | Price Changed | $600,000 | -3.2% | $670 / Sq Ft | |
| 08/23/2022 08/23/22 | Price Changed | $620,000 | -2.4% | $693 / Sq Ft | |
| 08/03/2022 08/03/22 | For Sale | $635,000 | +15.5% | $709 / Sq Ft | |
| 08/27/2020 08/27/20 | Sold | $550,000 | -1.8% | $615 / Sq Ft | View Prior Sale |
| 07/27/2020 07/27/20 | Pending | -- | -- | -- | |
| 07/21/2020 07/21/20 | Price Changed | $559,900 | -3.4% | $626 / Sq Ft | |
| 06/11/2020 06/11/20 | For Sale | $579,900 | +13.7% | $648 / Sq Ft | |
| 05/15/2017 05/15/17 | Sold | $510,000 | +2.2% | $570 / Sq Ft | View Prior Sale |
| 04/11/2017 04/11/17 | Pending | -- | -- | -- | |
| 04/06/2017 04/06/17 | For Sale | $499,000 | 0.0% | $558 / Sq Ft | |
| 03/28/2017 03/28/17 | Pending | -- | -- | -- | |
| 03/21/2017 03/21/17 | For Sale | $499,000 | -- | $558 / Sq Ft |
We collect this data history from publicly available records. To have your information removed, we recommend requesting removal directly through your county’s website.
| Year | Tax Paid | Tax Assessment Tax Assessment Total Assessment is a certain percentage of the fair market value that is determined by local assessors to be the total taxable value of land and additions on the property. | Land | Improvement |
|---|---|---|---|---|
| 2025 | $6,020 | $609,900 | $0 | $609,900 |
| 2024 | $5,841 | $597,900 | $0 | $597,900 |
| 2023 | $6,601 | $662,100 | $0 | $662,100 |
| 2022 | $6,614 | $649,100 | $0 | $649,100 |
| 2021 | $6,298 | $642,700 | $0 | $642,700 |
| 2020 | $6,013 | $636,300 | $0 | $636,300 |
| 2019 | $5,678 | $606,000 | $0 | $606,000 |
| 2018 | $5,210 | $550,700 | $0 | $550,700 |
| 2017 | $5,038 | $509,900 | $0 | $509,900 |
| 2016 | $4,831 | $463,600 | $0 | $463,600 |
| 2015 | $4,501 | $421,400 | $0 | $421,400 |
| 2014 | $4,244 | $372,600 | $0 | $372,600 |
Seller's Agent in 2022
The Mutlu Group
eXp Realty LLC - Corporate Office
(617) 320-6708
2 in this area
74 Total Sales
Seller Co-Listing Agent in 2022
Kayla Prange
eXp Realty LLC - Corporate Office
(781) 588-4420
1 in this area
14 Total Sales
Seller's Agent in 2020
Ellen McGillivray
Coldwell Banker Realty - Westwood
(617) 759-6199
36 Total Sales
B
Buyer's Agent in 2020
Beth Mulholland
Board and Park
3 Total Sales
Seller's Agent in 2017
Judith McCullough
Coldwell Banker Realty - Brookline
(617) 694-4445
6 in this area
10 Total Sales
Source: MLS Property Information Network (MLS PIN)
MLS Number: 73021074
APN: BROO-000125-000008-000004
Disclaimer: Certain information contained herein is derived from information provided by parties other than Homes.com. All information provided is deemed reliable, but is not guaranteed to be accurate and should be independently verified.
The property listing data and information, or the Images, set forth herein were provided to MLS Property Information Network, Inc. from third party sources, including sellers, lessors and public records, and were compiled by MLS Property Information Network, Inc. The property listing data and information, and the Images, are for the personal, non-commercial use of consumers having a good faith interest in purchasing or leasing listed properties of the type displayed to them and may not be used for any purpose other than to identify prospective properties which such consumers may have a good faith interest in purchasing or leasing. MLS Property Information Network, Inc. and its subscribers disclaim any and all representations and warranties as to the accuracy of the property listing data and information, or as to the accuracy of any of the Images, set forth herein.
Ask me questions while you tour the home.