
Emily Mills
Keller Williams Mobile
(251) 318-9116
215 Total Sales
11 in Midtown Mobile
$140K - $229K Price Range
Estimated Value: $350,887
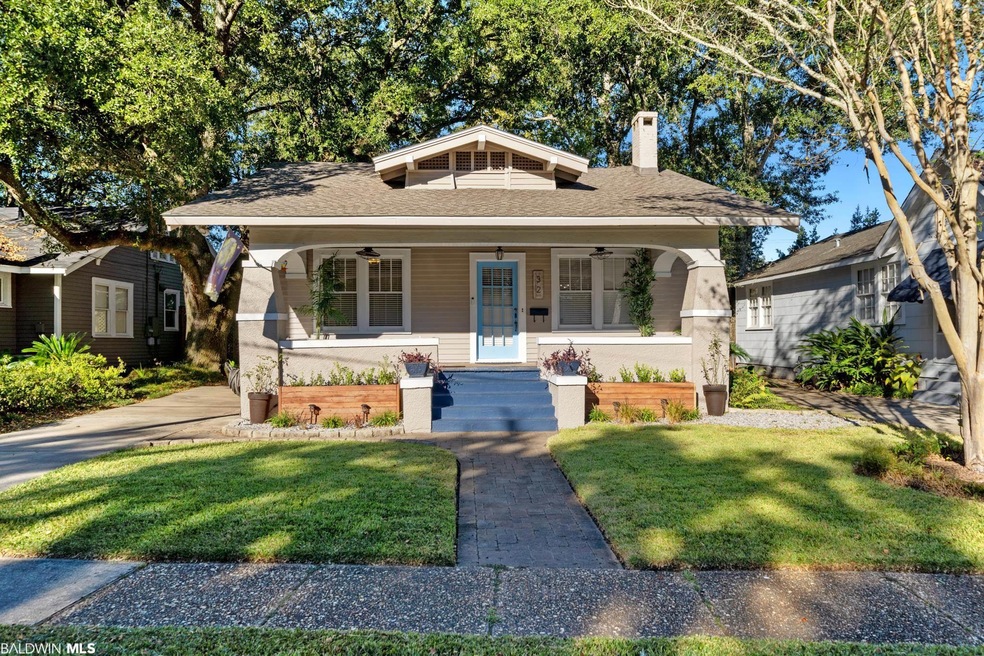
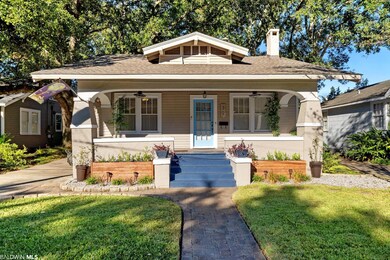
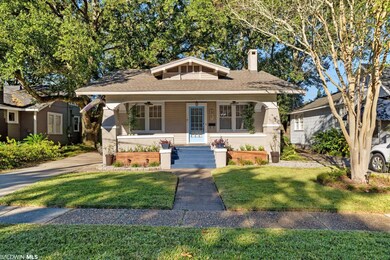
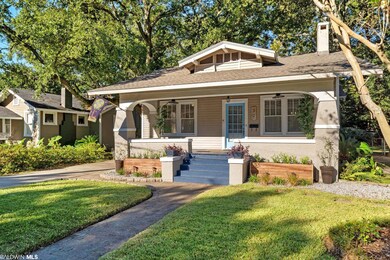
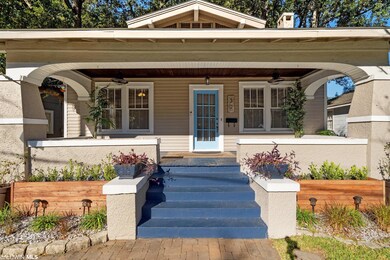
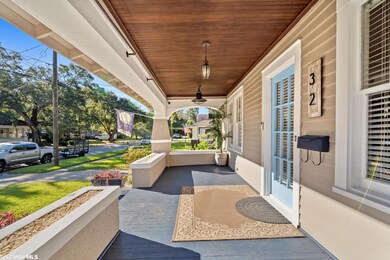
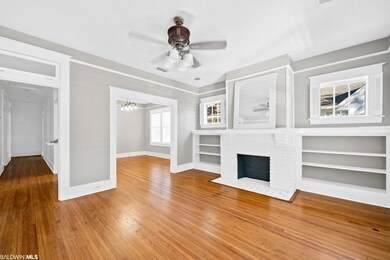
Welcome to 32 McPhillips Avenue! This 1927 craftsman style cottage has all of the charm a midtown home has to offer! When you first arrive, pull into your long driveway partially shaded by a large historic oak, you will notice a beautifully manicured front yard and a very spacious and inviting front porch. This front porch is a quaint and cozy spot with newly installed oscillating fans, perfect for the morning cup of coffee or an evening glass of wine with friends. On the inside, it boasts original hardwood floors, glass door knobs, original transoms, and even a telephone nook in the hallway. This home also has all the sought after modern updates such as a spacious remodeled kitchen, recently updated bathrooms, a brand new 30-year architectural shingle roof, and a tankless hot water heater. From the moment you walk inside, notice the fireplace flanked by built-in bookcases, and windows allowing for tons of natural light. Beyond the family room is a spacious dining room that leads into the remodeled kitchen. This kitchen has new cabinetry, stainless steel appliances, gas range, built-in microwave, and island with additional space for bar stools. The master bedroom has dual closets, views of the spacious backyard, and features an en-suite with oversized tiled shower, a frameless glass door, and ample storage. As you make your way down the hall, the two additional bedrooms continue with the hardwood floors and share the guest bathroom that was classically remodeled with white tile. When you are finished inside, take a stroll out back, and you will find the backyard area will be a favorite spot as well. It is equipped with a privacy fence, grassy area, and deck perfect for grilling out with friends. The garage and carport area are located behind the double gate and is perfect for lawn & garden equipment, storage, or tools for all your DIY needs! This home has been recently painted and professionally cleaned. Pack your suitcase and don’t miss out on this move in ready ch
Last Agent to Sell the Property
Bellator Real Estate LLC Mobile Brokerage Phone: 251-709-7335 License #89574 Listed on: 10/05/2022
We collect this data history from publicly available records. To have your information removed, we recommend requesting removal directly through your county’s website.
Emily Mills
Keller Williams Mobile
(251) 318-9116
215 Total Sales
11 in Midtown Mobile
$140K - $229K Price Range
Katie Sondag
Sweet Willow Realty
(833) 671-1530
127 Total Sales
6 in Midtown Mobile
$189K - $545K Price Range
Stephany Scheinert
Wellhouse Real Estate West LLC
(334) 758-0080
170 Total Sales
6 in Midtown Mobile
$178K - $490K Price Range
Tracie Carter
Real Broker, LLC
(901) 666-6967
82 Total Sales
3 in Midtown Mobile
$68K - $320K Price Range
Rebecca Smith
IXL Real Estate, LLC
(251) 316-6982
74 Total Sales
6 in Midtown Mobile
$11K - $169K Price Range
Brooks Beck
Beck Properties
(251) 220-9643
121 Total Sales
3 in Midtown Mobile
$272,000 Price Range
We collect this data history from publicly available records. To have your information removed, we recommend requesting removal directly through your county’s website.
| Date | Buyer | Sale Price | Title Company |
|---|---|---|---|
| $310,000 | -- | ||
| Watson Ashley Rose | $190,000 | Guaranty Title Company | |
| Abernethy Durant B | $174,500 | Gtc |
We collect this data history from publicly available records. To have your information removed, we recommend requesting removal directly through your county’s website.
| Date | Status | Borrower | Loan Amount |
|---|---|---|---|
| Open | $304,385 | ||
| Previous Owner | Watson Ashley Rose | $180,500 | |
| Previous Owner | Abernethy Durant B | $189,000 | |
| Previous Owner | Abernethy Durant B | $174,500 |
We collect this data history from publicly available records. To have your information removed, we recommend requesting removal directly through your county’s website.
| Date | Event | Price | List to Sale | Price per Sq Ft | Prior Sale |
|---|---|---|---|---|---|
| 01/10/2023 01/10/23 | Sold | $310,000 | 0.0% | $188 / Sq Ft | |
| 12/01/2022 12/01/22 | Pending | -- | -- | -- | |
| 11/29/2022 11/29/22 | Price Changed | $309,900 | -4.6% | $188 / Sq Ft | |
| 11/09/2022 11/09/22 | Price Changed | $324,900 | -1.5% | $197 / Sq Ft | |
| 10/25/2022 10/25/22 | For Sale | $329,900 | 0.0% | $200 / Sq Ft | |
| 10/15/2022 10/15/22 | Pending | -- | -- | -- | |
| 10/05/2022 10/05/22 | For Sale | $329,900 | +73.6% | $200 / Sq Ft | |
| 06/10/2016 06/10/16 | Sold | $190,000 | -- | $98 / Sq Ft | View Prior Sale |
| 04/25/2016 04/25/16 | Pending | -- | -- | -- |
We collect this data history from publicly available records. To have your information removed, we recommend requesting removal directly through your county’s website.
| Year | Tax Paid | Tax Assessment Tax Assessment Total Assessment is a certain percentage of the fair market value that is determined by local assessors to be the total taxable value of land and additions on the property. | Land | Improvement |
|---|---|---|---|---|
| 2025 | $1,365 | $22,390 | $3,500 | $18,890 |
| 2024 | $1,365 | $21,540 | $3,600 | $17,940 |
| 2023 | $1,311 | $14,980 | $3,250 | $11,730 |
| 2022 | $869 | $14,730 | $3,000 | $11,730 |
| 2021 | $837 | $14,230 | $2,500 | $11,730 |
| 2020 | $837 | $14,240 | $2,500 | $11,740 |
| 2019 | $859 | $14,580 | $0 | $0 |
| 2018 | $882 | $14,940 | $0 | $0 |
| 2017 | $915 | $15,460 | $0 | $0 |
| 2016 | $967 | $15,760 | $0 | $0 |
| 2013 | -- | $16,800 | $0 | $0 |
Seller's Agent in 2023
Erica Davies
Bellator Real Estate LLC Mobile
(251) 709-7335
8 in this area
154 Total Sales
Buyer's Agent in 2023
Damien Langan
Blackwell Roberts Real Estate Store
(251) 776-4013
6 in this area
48 Total Sales
Seller's Agent in 2016
Chris King
Roberts Brothers TREC
(251) 454-0226
47 in this area
264 Total Sales
Source: Baldwin REALTORS®
MLS Number: 337370
APN: 29-07-25-0-006-094
Disclaimer: Certain information contained herein is derived from information provided by parties other than Homes.com. All information provided is deemed reliable, but is not guaranteed to be accurate and should be independently verified.
IDX information is provided exclusively for personal, non-commercial use, and may not be used for any purpose other than to identify prospective properties consumers may be interested in purchasing. Information is deemed reliable but not guaranteed.
Ask me questions while you tour the home.