
Kevin McNamara
RE/MAX in the Mountains
(877) 540-2310
61 Total Sales
5 in Campton
$55K - $540K Price Range

Estimated Value: $790,598
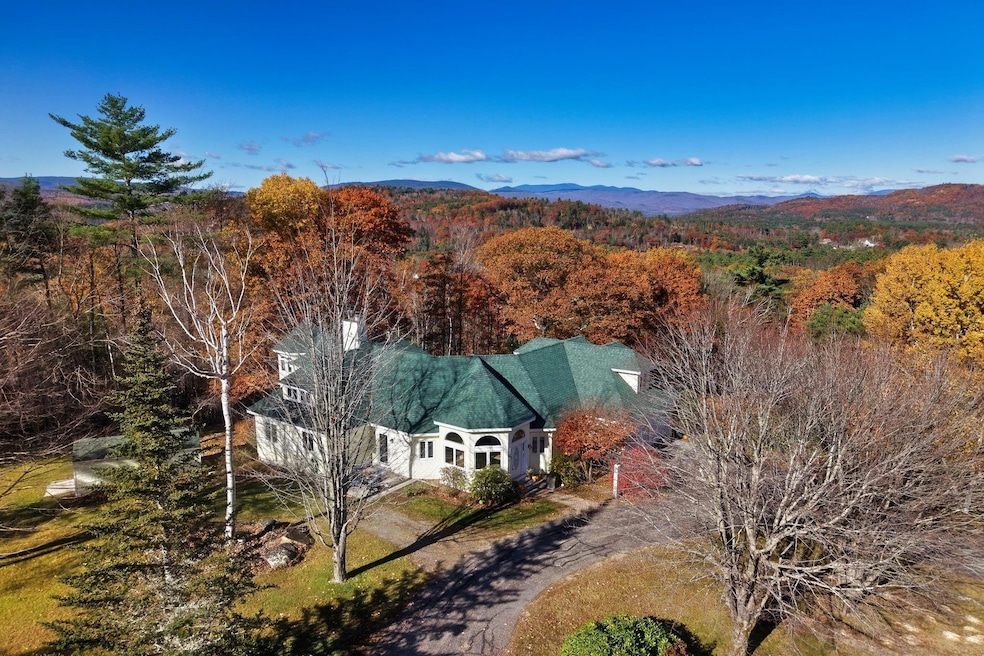
Welcome to your mountain escape where modern comfort meets New Hampshire adventure. This three-bedroom, four-bath home offers stunning spaces for both relaxation and entertaining, all set against a backdrop of sweeping mountain views. Step inside to find an open-concept main level featuring a sunken living room centered around a striking three-sided fireplace, visible from the living, dining, and kitchen areas. The main floor also offers a first-floor bedroom and 3⁄4 bath, ideal for guests or one-level living. From the living area, step out onto the expansive deck perfect for soaking in the views or hosting friends after a day on the slopes. Upstairs, discover two private primary suites. One includes a spa-like bathroom with a soaking tub, tiled multi-jet shower, and a cozy reading nook the ultimate retreat. The second suite features an oversized layout, walk-in closet, and full bath, offering comfort and privacy for family or guests. The finished lower level transforms into an entertainer’s paradise, complete with a home gym, bath with steam shower, sauna, bar area with sink and fridge, and a gas-fireplaced living room that walks out to the backyard.
Located just minutes from three ski resorts, hiking and snowmobile trails, and multiple lakes, this home delivers the best of four-season living and it’s less than two hours from Boston.
Whether you’re seeking a primary residence, a vacation retreat, or an investment in mountain-lifestyle living, this is the one
Last Agent to Sell the Property
Real Broker NH, LLC Brokerage Phone: 603-520-0746 License #069883 Listed on: 10/30/2025
We collect this data history from publicly available records. To have your information removed, we recommend requesting removal directly through your county’s website.
Kevin McNamara
RE/MAX in the Mountains
(877) 540-2310
61 Total Sales
5 in Campton
$55K - $540K Price Range
Linda Rosenthall
Rosenthall Realty Group LLC
(603) 769-8583
69 Total Sales
1 in Campton
$1,450,000 Price
Jim Cilley
EXP Realty
(833) 657-6328
49 Total Sales
1 in Campton
$36,000 Price
Sudip Pant
Keller Williams Realty-Metropolitan
(603) 634-9168
66 Total Sales
1 in Campton
$1,225,000 Price
Steve Anderson
Pinkham Real Estate
(888) 814-5676
122 Total Sales
1 in Campton
$560,000 Price
Jim Tremblay
Senne Residential LLC
(877) 801-3431
85 Total Sales
1 in Campton
$950,000 Price
We collect this data history from publicly available records. To have your information removed, we recommend requesting removal directly through your county’s website.
| Date | Buyer | Sale Price | Title Company |
|---|---|---|---|
| $815,000 | None Available | ||
| $530,000 | None Available | ||
| -- | -- | ||
| $290,000 | -- |
We collect this data history from publicly available records. To have your information removed, we recommend requesting removal directly through your county’s website.
| Date | Status | Borrower | Loan Amount |
|---|---|---|---|
| Open | $605,000 | ||
| Previous Owner | $173,100 | ||
| Previous Owner | $400,000 |
We collect this data history from publicly available records. To have your information removed, we recommend requesting removal directly through your county’s website.
| Date | Event | Price | List to Sale | Price per Sq Ft | Prior Sale |
|---|---|---|---|---|---|
| 03/31/2026 03/31/26 | Sold | $750,000 | -5.7% | $191 / Sq Ft | |
| 02/12/2026 02/12/26 | Price Changed | $795,000 | -5.9% | $202 / Sq Ft | |
| 10/30/2025 10/30/25 | For Sale | $845,000 | +3.7% | $215 / Sq Ft | |
| 11/28/2023 11/28/23 | Sold | $815,000 | +1.9% | $233 / Sq Ft | View Prior Sale |
| 10/14/2023 10/14/23 | Pending | -- | -- | -- | |
| 10/10/2023 10/10/23 | For Sale | $799,900 | +50.9% | $228 / Sq Ft | |
| 02/08/2021 02/08/21 | Sold | $530,000 | +7.1% | $148 / Sq Ft | View Prior Sale |
| 10/19/2020 10/19/20 | Pending | -- | -- | -- | |
| 10/14/2020 10/14/20 | For Sale | $495,000 | -- | $138 / Sq Ft |
We collect this data history from publicly available records. To have your information removed, we recommend requesting removal directly through your county’s website.
| Year | Tax Paid | Tax Assessment Tax Assessment Total Assessment is a certain percentage of the fair market value that is determined by local assessors to be the total taxable value of land and additions on the property. | Land | Improvement |
|---|---|---|---|---|
| 2024 | $14,265 | $828,400 | $222,800 | $605,600 |
| 2023 | $10,280 | $357,300 | $69,300 | $288,000 |
| 2022 | $8,958 | $354,500 | $69,300 | $285,200 |
| 2021 | $8,797 | $352,300 | $69,300 | $283,000 |
| 2020 | $8,550 | $352,300 | $69,300 | $283,000 |
| 2019 | $8,177 | $352,300 | $69,300 | $283,000 |
| 2018 | $8,545 | $334,700 | $61,600 | $273,100 |
| 2017 | $8,301 | $334,700 | $61,600 | $273,100 |
| 2016 | $7,996 | $334,700 | $61,600 | $273,100 |
| 2015 | $7,668 | $334,700 | $61,600 | $273,100 |
| 2014 | $7,653 | $326,200 | $61,600 | $264,600 |
| 2013 | $7,188 | $359,600 | $75,900 | $283,700 |
Seller's Agent in 2026
Adar Fejes
Real Broker NH, LLC
(603) 520-0746
148 Total Sales
Buyer's Agent in 2026
Candace Grocott
Keller Williams Realty-Metropolitan
(603) 714-8004
29 Total Sales
Seller's Agent in 2023
Patricia O`Brien
Badger Peabody & Smith Realty
(603) 991-0716
47 Total Sales
Seller Co-Listing Agent in 2023
Aaron Woods
Badger Peabody & Smith Realty/Plymouth
(603) 236-1776
149 Total Sales
Buyer's Agent in 2023
Jerrod Mitchell
Badger Peabody & Smith Realty/Holderness
(603) 548-1554
101 Total Sales
T
Seller's Agent in 2021
Thomas Mullen
Mountain Country Realty
Source: PrimeMLS
MLS Number: 5067876
APN: CAMP-000010-000006-000027
Disclaimer: Certain information contained herein is derived from information provided by parties other than Homes.com. All information provided is deemed reliable, but is not guaranteed to be accurate and should be independently verified.
Copyright 2026 PrimeMLS, Inc. All rights reserved. This information is deemed reliable, but not guaranteed. The data relating to real estate displayed on this display comes in part from the IDX Program of PrimeMLS. The information being provided is for consumers’ personal, non-commercial use and may not be used for any purpose other than to identify prospective properties consumers may be interested in purchasing.
Ask me questions while you tour the home.