
Michael Whitney
KW Coastal and Lakes & Mountains Realty
(207) 994-7678
220 Total Sales
16 in Rochester
$129K - $615K Price Range
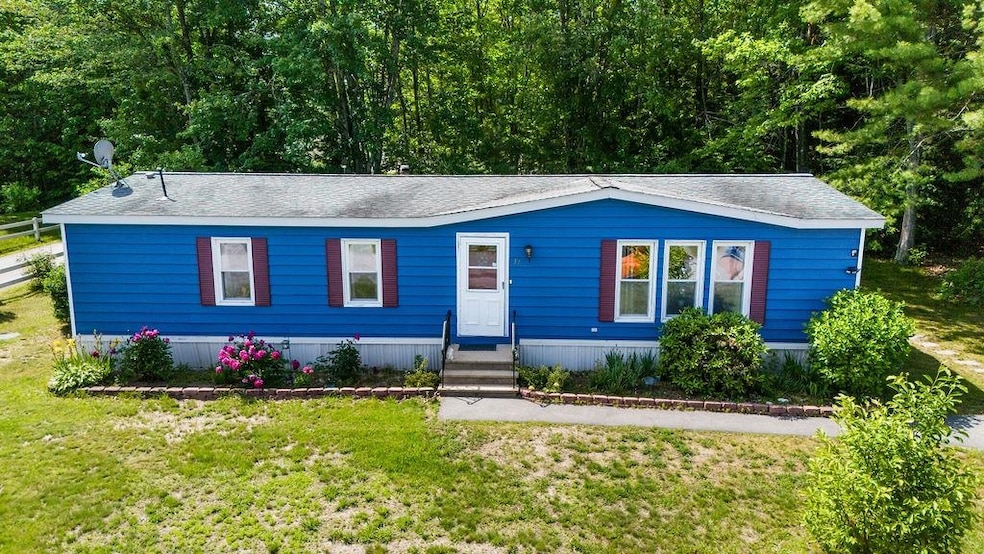
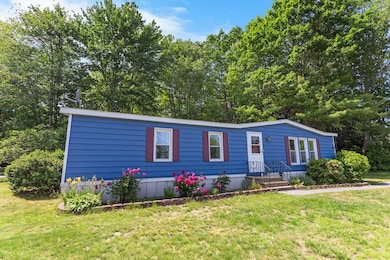
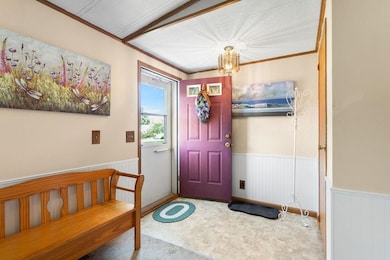
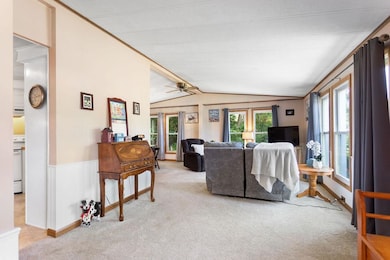
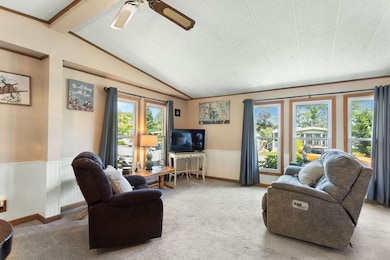
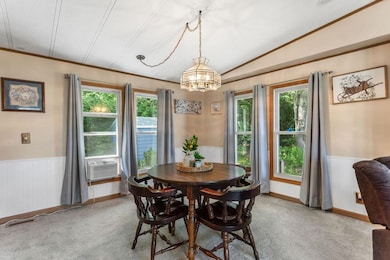
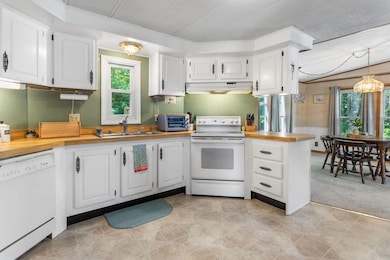
HUGE PRICE DROP!! MOTIVATED SELLER!! Welcome to this beautifully maintained home in the desirable 55+ community of Cocheco River Estates. This light-filled, open-concept residence sits on an oversized lot with a private wooded backyard, offering both space and privacy. Enjoy outdoor living on the large composite deck, and take advantage of the convenient outdoor shed and two-car parking area. Inside, the spacious kitchen features abundant cabinetry and storage, while the dedicated laundry area and generous closets throughout the home add convenience. The primary bath includes a soaking tub, and the guest bath offers a walk-in shower for added comfort and ease. The home is thoughtfully designed for ease of living and low maintenance, with comfort provided by central A/C. Community amenities include a clubhouse, recreation room, exercise room, and seasonal outdoor pool, providing a vibrant and active lifestyle. The home is also ideally located near The Ridge Marketplace, offering a variety of shopping and dining options just a short distance away. This lovingly cared-for property is move-in ready!
Last Agent to Sell the Property
EXP Realty Brokerage Phone: 978-239-5520 License #079469 Listed on: 06/19/2025
Michael Whitney
KW Coastal and Lakes & Mountains Realty
(207) 994-7678
220 Total Sales
16 in Rochester
$129K - $615K Price Range
John Quigley
New World Real Estate LLC
(207) 994-7701
20 Total Sales
5 in Rochester
$139K - $490K Price Range
Amy Jones
The Gove Group Real Estate, LLC
(877) 731-4103
51 Total Sales
10 in Rochester
$95K - $529K Price Range
Angela Keef
BHHS Verani Concord
(877) 343-2619
54 Total Sales
1 in Rochester
$275,000 Price
Melinda Torrens
Epique Realty
(833) 268-6193
29 Total Sales
1 in Rochester
$53,500 Price
Karen Rice
Abigail Douris Real EstateLLC
(207) 994-8978
40 Total Sales
1 in Rochester
$320,000 Price
We collect this data history from publicly available records. To have your information removed, we recommend requesting removal directly through your county’s website.
| Date | Buyer | Sale Price | Title Company |
|---|---|---|---|
| $32,000 | -- | ||
| Parker Jack W | $50,000 | -- |
We collect this data history from publicly available records. To have your information removed, we recommend requesting removal directly through your county’s website.
| Date | Status | Borrower | Loan Amount |
|---|---|---|---|
| Open | $90,005 | ||
| Closed | Beriault Sharon L | $55,753 |
We collect this data history from publicly available records. To have your information removed, we recommend requesting removal directly through your county’s website.
| Date | Event | Price | List to Sale | Price per Sq Ft |
|---|---|---|---|---|
| 12/31/2025 12/31/25 | Sold | $120,000 | 0.0% | $96 / Sq Ft |
| 10/25/2025 10/25/25 | Price Changed | $120,000 | -11.1% | $96 / Sq Ft |
| 10/10/2025 10/10/25 | Price Changed | $135,000 | -3.6% | $108 / Sq Ft |
| 09/16/2025 09/16/25 | Price Changed | $140,000 | -6.0% | $112 / Sq Ft |
| 08/15/2025 08/15/25 | Price Changed | $149,000 | -6.9% | $119 / Sq Ft |
| 07/07/2025 07/07/25 | Price Changed | $160,000 | -5.9% | $128 / Sq Ft |
| 06/19/2025 06/19/25 | For Sale | $170,000 | -- | $136 / Sq Ft |
We collect this data history from publicly available records. To have your information removed, we recommend requesting removal directly through your county’s website.
| Year | Tax Paid | Tax Assessment Tax Assessment Total Assessment is a certain percentage of the fair market value that is determined by local assessors to be the total taxable value of land and additions on the property. | Land | Improvement |
|---|---|---|---|---|
| 2025 | $2,312 | $151,100 | $0 | $151,100 |
| 2024 | $2,272 | $153,000 | $0 | $153,000 |
| 2023 | $1,514 | $58,800 | $0 | $58,800 |
| 2022 | $1,486 | $58,800 | $0 | $58,800 |
| 2021 | $1,449 | $58,800 | $0 | $58,800 |
| 2020 | $1,445 | $58,700 | $0 | $58,700 |
| 2019 | $1,238 | $49,700 | $0 | $49,700 |
| 2018 | $1,293 | $47,000 | $0 | $47,000 |
| 2017 | $1,238 | $47,000 | $0 | $47,000 |
| 2016 | $1,125 | $39,800 | $0 | $39,800 |
| 2015 | $1,165 | $41,400 | $0 | $41,400 |
| 2014 | $1,137 | $41,400 | $0 | $41,400 |
| 2013 | $1,160 | $44,000 | $0 | $44,000 |
| 2012 | $1,130 | $44,000 | $0 | $44,000 |
Seller's Agent in 2025
Karen Cronin
EXP Realty
(978) 239-5520
39 Total Sales
Buyer's Agent in 2025
Rhetta Sabean
RE/MAX
(603) 204-7372
25 Total Sales
Source: PrimeMLS
MLS Number: 5047492
Disclaimer: Certain information contained herein is derived from information provided by parties other than Homes.com. All information provided is deemed reliable, but is not guaranteed to be accurate and should be independently verified.
Copyright 2026 PrimeMLS, Inc. All rights reserved. This information is deemed reliable, but not guaranteed. The data relating to real estate displayed on this display comes in part from the IDX Program of PrimeMLS. The information being provided is for consumers’ personal, non-commercial use and may not be used for any purpose other than to identify prospective properties consumers may be interested in purchasing.
Ask me questions while you tour the home.