
Sharon Chase
Coldwell Banker Realty
(959) 251-1032
116 Total Sales
1 in Windsor Locks
$355,000 Price
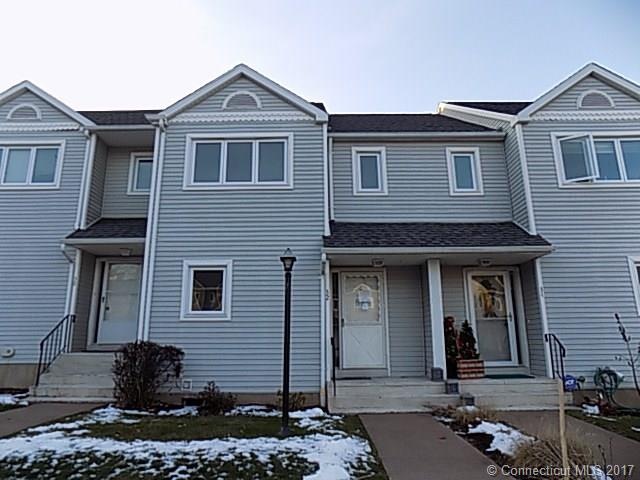
CHECK THIS OUT!! TWO BEDROOMS AND TWO AND HALF BATHROOMS WITH OVER 1100 SQ FT OF LIVING SPACE. THIS HOME HAS FULL PARTIALY BASEMENT, DECK OFF THE BACK AND AC. HUD Home. Sold “AS IS” by elec. bid only. Prop avail 01-30-17. Bids due by 02-08-17 11:59 PM Central Time then daily until sold. FHA Case #061-355871. Insured w Escrow Rpr. Eligible for FHA, cash, conventional. Buyer to verify all info. Finance Terms: FHA, Cash, Conventional.
Last Agent to Sell the Property
Tammy Collins
Agnelli Real Estate License #REB.0793983 Listed on: 01/31/2017
Sharon Chase
Coldwell Banker Realty
(959) 251-1032
116 Total Sales
1 in Windsor Locks
$355,000 Price
Jennifer Hunt
Berkshire Hathaway NE Prop.
(860) 773-5075
87 Total Sales
1 in Windsor Locks
$372,500 Price
Karen Mendes
Berkshire Hathaway NE Prop.
(959) 245-9021
219 Total Sales
2 in Windsor Locks
$298K - $315K Price Range
Julie Marcotte
Coldwell Banker Realty
(860) 200-3665
30 Total Sales
1 in Windsor Locks
$346,000 Price
Jennifer Petron
Berkshire Hathaway NE Prop.
(959) 230-0845
220 Total Sales
2 in Windsor Locks
$298K - $315K Price Range
Joe Waters
JW Realty Group LLC
(475) 263-4868
156 Total Sales
1 in Windsor Locks
$345,000 Price
We collect this data history from publicly available records. To have your information removed, we recommend requesting removal directly through your county’s website.
| Date | Event | Price | List to Sale | Price per Sq Ft |
|---|---|---|---|---|
| 04/21/2017 04/21/17 | Sold | $90,000 | +19.2% | $78 / Sq Ft |
| 02/09/2017 02/09/17 | Pending | -- | -- | -- |
| 01/31/2017 01/31/17 | For Sale | $75,500 | -- | $65 / Sq Ft |
T
Seller's Agent in 2017
Tammy Collins
Agnelli Real Estate
Buyer's Agent in 2017
Andrea Hanrahan
SalCal Real Estate Connections
(860) 818-0946
26 Total Sales
Source: SmartMLS
MLS Number: G10194629
Disclaimer: Certain information contained herein is derived from information provided by parties other than Homes.com. All information provided is deemed reliable, but is not guaranteed to be accurate and should be independently verified.
IDX information is provided exclusively for personal, non-commercial use, and may not be used for any purpose other than to identify prospective properties consumers may be interested in purchasing. Information is deemed reliable but not guaranteed.
Ask me questions while you tour the home.