NOT LISTED FOR SALE

Estimated Value: $339,000 - $363,000

3 Beds
2 Baths
1,885 Sq Ft
$185/Sq Ft Est. Value

Sale Details

Date Sold: October 24, 2023

Last sale price $352,000 $187 Per Sq Ft

Est. 1% decrease in value since last sale

Current estimated payment $2,313 / mo

231 Days on Market

Highlights

  • New Construction
  • Open Floorplan
  • High Ceiling
  • In Ground Pool
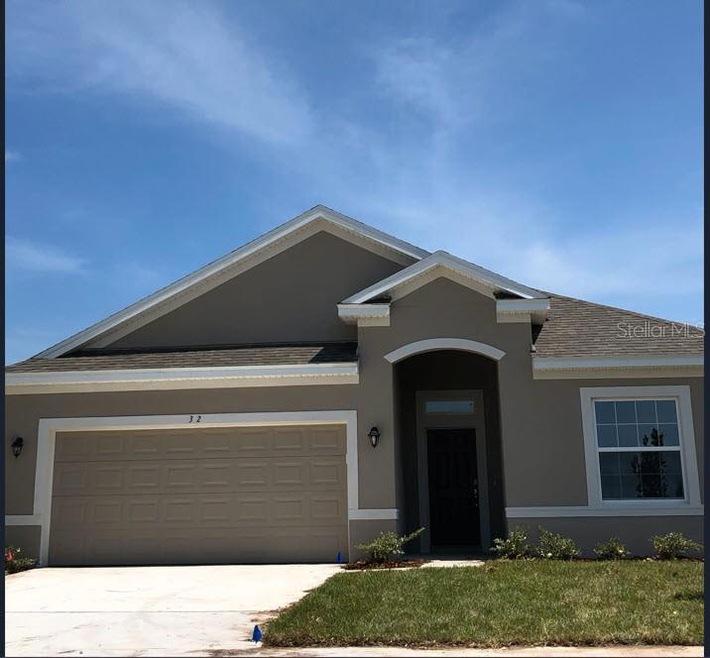
  • Traditional Architecture
  • Solid Surface Countertops

About This Home

As of October 2023

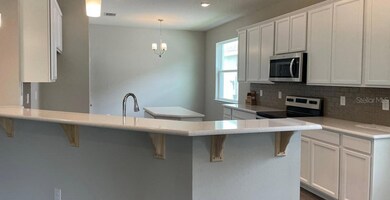
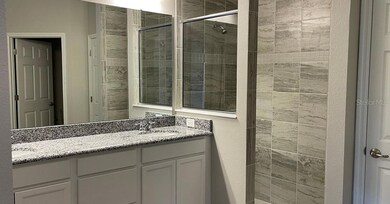
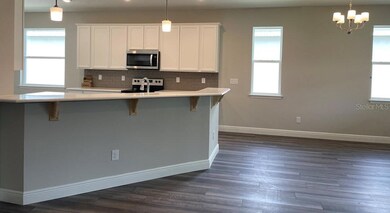
At 1885 square feet, the CAITLYN is an inviting floor plan with three bedrooms and two bathrooms. The owner’s retreat is located at the rear of the home with windows overlooking the backyard and covered patio. The en suite bathroom includes a walk-in tiled shower, a sizeable walk-in closet, double-sink vanity, and a water closet for privacy. The foyer extends into a hallway that leads to the great room, which boasts a high volume ceiling. The island-design kitchen offers plenty of counter space and cabinets, including a breakfast bar that overlooks both the great room and dining room, with sight lines to the outdoor living, covered patio. Come home to the CAITLYN! The CAITLYN comes with two full years non-transferable coverage with the builder and a 10-year limited structural warranty. Ask about our special financing!

Last Agent to Sell the Property

Richard Fadil

HOLIDAY BUILDERS GULF COAST Brokerage Phone: 321-610-5940 License #3008295 Listed on: 01/29/2023

Last Buyer's Agent

Joanna Weiland

GRAND LIVING REALTY License #3237494

GRAND LIVING REALTY

Home Details

Home Type

  • Single Family

Est. Annual Taxes

  • $2,639

Year Built

  • Built in 2023 | New Construction

Lot Details

  • 5,987 Sq Ft Lot
  • South Facing Home
  • Irrigation
  • Property is zoned MPD

HOA Fees

  • $30 Monthly HOA Fees

Parking

  • 2 Car Attached Garage

Home Design

  • Traditional Architecture
  • Slab Foundation
  • Shingle Roof
  • Block Exterior
  • Stucco

Interior Spaces

  • 1,885 Sq Ft Home
  • 1-Story Property
  • Open Floorplan
  • High Ceiling
  • Double Pane Windows
  • Solar Screens
  • Sliding Doors
  • Combination Dining and Living Room
  • Attic Fan
  • Laundry in unit

Kitchen

  • Range
  • Microwave
  • Dishwasher
  • Solid Surface Countertops
  • Disposal

Flooring

  • Linoleum
  • Vinyl

Bedrooms and Bathrooms

  • 3 Bedrooms
  • Walk-In Closet
  • 2 Full Bathrooms

Outdoor Features

  • In Ground Pool
  • Covered Patio or Porch

Utilities

  • Central Heating and Cooling System

Listing and Financial Details

  • Home warranty included in the sale of the property
  • Visit Down Payment Resource Website
  • Tax Lot 124
  • Assessor Parcel Number 21-10-30-5410-00000-1240
  • $1,747 per year additional tax assessments

Community Details

Overview

  • $146 Other Monthly Fees
  • Sawmill Creek HOA, Phone Number (904) 429-7624
  • Built by Holiday Builders
  • Sawmill Creek At Palm Coast Park Subdivision, Caitlyn Floorplan

Recreation

  • Community Pool

Home Details

Home Type

Single Family

Est. Annual Taxes

$2,639

Year Built

Built in 2023 | New Construction

Lot Details

5,987 Sq Ft Lot

HOA Fees

$30 per month

Parking

2

Listing Details

  • Property Type: Residential
  • Property Condition: Completed
  • Property Sub Type: Single Family Residence
  • Architectural Style: Traditional
  • Construction Materials: Block, Stucco
  • Fireplace: No
  • Living Area: 1885
  • Lot Size Acres: 0.14
  • New Construction: Yes
  • Year Built: 2023
  • Building Area Total: 2550
  • Lot Size Sq Ft: 5987
  • Status: Sold
  • Ownership: Fee Simple
  • ResoBuildingAreaSource: Builder
  • Building Area Total Srch Sq M: 236.90
  • Escrow State: FL
  • Escrow Street Name: 2285 W Eau Gallie Blvd, Melbourne, FL
  • Minimum Lease: No Minimum
  • Number Of Pets: 2
  • RATIO Current Price By Calculate: 186.74
  • Total Acreage: 0 to less than 1/4
  • Water Access YN: 0
  • Other Fees Amount: 1747
  • Tax Year: 2022
  • Special Features: NewHome

Interior Features

  • Living Area Units: Square Feet
  • Flooring: Linoleum, Vinyl
  • Full Bathrooms: 2
  • Interior Amenities: Attic Fan, High Ceilings, Living Room/Dining Room Combo, Master Bedroom Main Floor, Open Floorplan, Solid Surface Counters, Walk-In Closet(s)
  • Appliances Included: Dishwasher, Disposal, Microwave, Range
  • Foundation Details: Slab
  • Total Bedrooms: 3
  • Levels: One
  • Stories: 1
  • Window Features: Double Pane Windows, Solar Screens
  • ResoLivingAreaSource: PublicRecords
  • Living Area Meters: 175.12

Exterior Features

  • Direction Faces: South
  • Pool Features: In Ground
  • Exterior Features: Irrigation System, Sidewalk, Sliding Doors
  • Roof: Shingle
  • Home Warranty: Yes
  • Pool Private: No
  • Waterfront: No
  • Patio and Porch Features: Covered, Rear Porch
  • Road Surface Type: Paved
  • Water View YN: 0
  • Waterfront Feet Total: 0
  • Projected Completion Date: 2023-12-31T00:00:00.000

Garage/Parking

  • Attached Garage: Yes
  • Carport Y N: No
  • Garage Spaces: 2
  • Garage Yn: Yes

Utilities

  • Utilities: Sewer Connected, Water Connected
  • Cooling: Central Air
  • Heating: Central, Electric
  • Laundry Features: Inside
  • Sewer: Public Sewer
  • Water Source: Public

Condo/Co-op/Association

  • Community Features: Pool
  • Association Amenities: Other, Pool
  • Association Fee: 30
  • Association Fee Frequency: Monthly
  • Association Name: Sawmill Creek HOA
  • Phone: 904-429-7624
  • Association: Yes
  • Senior Community: No
  • Association 2 YN: 0
  • Association Approval Required YN: 0
  • Complex Community Name Nccb: SAWMILL CREEK
  • Association Fee Requirement: Required

Fee Information

  • Total Annual Fees: 2107.00
  • Total Monthly Fees: 175.58
  • Other Fees Term: Annual
  • Monthly HOA Amount: 30.00

Lot Info

  • Zoning: MPD
  • Parcel Number: 21-10-30-5410-00000-1240
  • Additional Parcels: No
  • Flood Zone Code: x

Building Info

  • Builder Name: Holiday Builders

Rental Info

  • Furnished: Unfurnished
  • Pets Allowed: Yes
  • Lease Restrictions YN: 0
  • Additional Lease Restrictions: See Declaration of Covenants and Restrictions

Tax Info

  • Tax Annual Amount: 2639
  • Tax Block: 0
  • Tax Book Number: MB 39 PG 3
  • Tax Lot: 124
  • Tax Other Annual Assessment Amount: 1747

Ownership History

We collect this data history from publicly available records. To have your information removed, we recommend requesting removal directly through your county’s website.

Date Name Owned For Owner Type

Purchase Details

Closed on
Jan 20, 2025
Sold by
Bought by
Current Estimated Value
$347,808

Purchase Details

Listed on
Jan 29, 2023
Closed on
Oct 20, 2023
Sold by
Bought by
Seller's Agent
Richard Fadil
HOLIDAY BUILDERS GULF COAST
Buyer's Agent
Joanna Weiland
GRAND LIVING REALTY
List Price
$369,990
Sold Price
$352,000
Premium/Discount to List
-$17,990
-4.86%
Views
123

Home Financials for this Owner

Home Financials are based on the most recent Mortgage that was taken out on this home.
Avg. Annual Appreciation
-0.43%

Purchase Details

Closed on
May 21, 2021
Sold by
Bought by
Source: Public Records
Create a Home Valuation Report for This Property
The Home Valuation Report is an in-depth analysis detailing your home's value as well as a comparison with similar homes in the area

Home Values in the Area

Source: Public Records

Average Home Value in this Area


Source: Public Records

Purchase History

We collect this data history from publicly available records. To have your information removed, we recommend requesting removal directly through your county’s website.

Date Buyer Sale Price Title Company
$100 None Listed On Document
$352,000 Hb Title
$2,145,000 Hb Title Inc
Source: Public Records

Property History

We collect this data history from publicly available records. To have your information removed, we recommend requesting removal directly through your county’s website.

Date Event Price List to Sale Price per Sq Ft
10/24/2023 10/24/23 Sold $352,000 -2.2% $187 / Sq Ft
09/18/2023 09/18/23 Pending -- -- --
08/28/2023 08/28/23 Price Changed $359,990 -2.7% $191 / Sq Ft
01/29/2023 01/29/23 For Sale $369,990 -- $196 / Sq Ft
Source: Stellar MLS

Tax History

We collect this data history from publicly available records. To have your information removed, we recommend requesting removal directly through your county’s website.

Year Tax Paid Tax Assessment Tax Assessment Total Assessment is a certain percentage of the fair market value that is determined by local assessors to be the total taxable value of land and additions on the property. Land Improvement
2025 $4,650 $209,498
2024 $2,708 $203,594
2023 $2,708 $53,500 $53,500 $0
2022 $2,749 $53,500 $53,500 $0
2021 $2,561 $47,500 $47,500 $0
2020 $1,690 $1,190 $1,190 $0
Source: Public Records

Agents Affiliated with this Home

  • Section Image
  • Section Image
See All Agents

Map

Source: Stellar MLS

MLS Number: T3425738

Stellar MLS

APN: 21-10-30-5410-00000-1240

Your Personal Tour Guide

Ask me questions while you tour the home.