
Linda Mayfield
RE/MAX RISE
(475) 285-3784
245 Total Sales
1 in Newtown
$238,960 Price
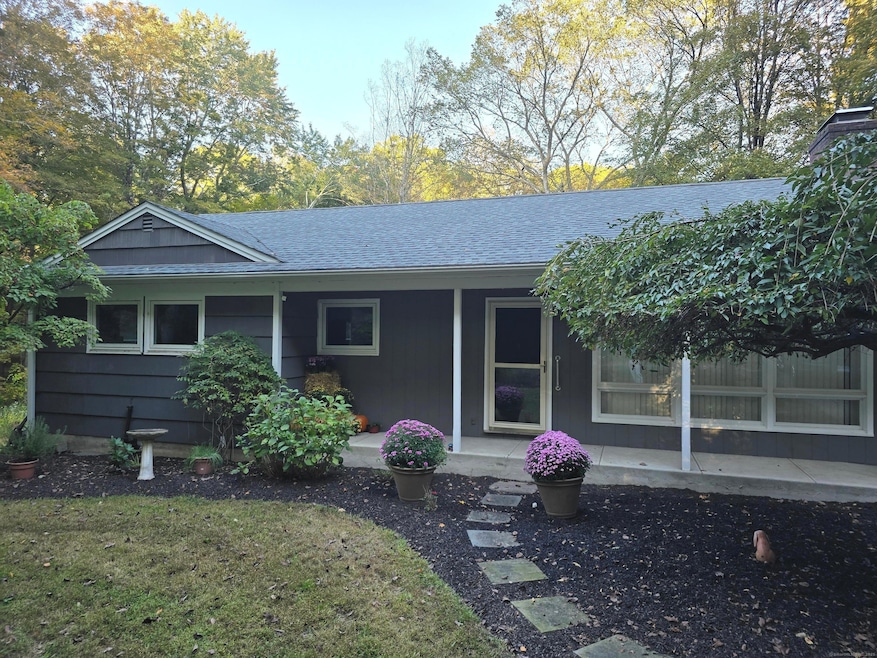
This mid-century modern ranch, situated in a highly desirable area of Sandy Hook, boasts a renovated kitchen equipped with stainless steel appliances, an updated bathroom, two fireplaces and three bedrooms. The open floor plan includes floor to ceiling windows in the living room combination dining room with a fireplace.. The large finished walk-out lower-level family room features another fireplace, tongue-and-grooved panel walls, and a spacious area. Additionally, an unfinished space exists that can be transformed into additional living space, a bedroom, bathroom, office, or any other desired use. The property also includes a private yard adjacent to several acres of town preserved land, a carport with storage shed, and a septic system rebuilt in 2012. The property's convenient location facilitates access to schools K-12, shopping, easy commuting, restaurants, a theater hosting cultural events, Sandy Hook Center, and Newtown's Historic Main Street. Cameras in use.
Last Agent to Sell the Property
Nolan Realty LLC Brokerage Phone: (203) 994-6031 License #REB.0750224 Listed on: 10/17/2025
We collect this data history from publicly available records. To have your information removed, we recommend requesting removal directly through your county’s website.
Linda Mayfield
RE/MAX RISE
(475) 285-3784
245 Total Sales
1 in Newtown
$238,960 Price
Alexander Simunek
Five Mile Realty
(516) 928-6025
12 Total Sales
2 in Newtown
$385K - $714K Price Range
Lou Capellaro
Keller Williams Realty
(475) 256-5303
103 Total Sales
2 in Newtown
$499K - $530K Price Range
Santiago Jaraba
Whitestone Real Estate Group
(888) 483-4006
330 Total Sales
1 in Newtown
$460,000 Price
Jay Contessa
William Pitt Sotheby's Int'l
(475) 250-1748
51 Total Sales
1 in Newtown
$975,000 Price
Ariel Edery
mygoodagent
(203) 945-1348
191 Total Sales
1 in Newtown
$680,000 Price
We collect this data history from publicly available records. To have your information removed, we recommend requesting removal directly through your county’s website.
| Date | Type | Sale Price | Title Company |
|---|---|---|---|
| Warranty Deed | $775,000 | -- |
We collect this data history from publicly available records. To have your information removed, we recommend requesting removal directly through your county’s website.
| Date | Event | Price | List to Sale | Price per Sq Ft | Prior Sale |
|---|---|---|---|---|---|
| 07/20/2026 07/20/26 | Sold | $462,500 | -7.4% | $268 / Sq Ft | |
| 05/16/2026 05/16/26 | Pending | -- | -- | -- | |
| 10/17/2025 10/17/25 | For Sale | $499,500 | +92.1% | $290 / Sq Ft | |
| 06/06/2019 06/06/19 | Sold | $260,000 | -5.6% | $139 / Sq Ft | View Prior Sale |
| 05/06/2019 05/06/19 | Pending | -- | -- | -- | |
| 01/22/2019 01/22/19 | Price Changed | $275,500 | -4.0% | $147 / Sq Ft | |
| 11/06/2018 11/06/18 | Price Changed | $287,000 | -2.7% | $154 / Sq Ft | |
| 10/23/2018 10/23/18 | Price Changed | $295,000 | -3.3% | $158 / Sq Ft | |
| 10/08/2018 10/08/18 | For Sale | $305,000 | -- | $163 / Sq Ft |
We collect this data history from publicly available records. To have your information removed, we recommend requesting removal directly through your county’s website.
| Year | Tax Paid | Tax Assessment Tax Assessment Total Assessment is a certain percentage of the fair market value that is determined by local assessors to be the total taxable value of land and additions on the property. | Land | Improvement |
|---|---|---|---|---|
| 2025 | $7,038 | $244,870 | $85,970 | $158,900 |
| 2024 | $6,604 | $244,870 | $85,970 | $158,900 |
| 2023 | $6,425 | $244,870 | $85,970 | $158,900 |
| 2022 | $6,157 | $177,590 | $83,970 | $93,620 |
| 2021 | $6,153 | $177,590 | $83,970 | $93,620 |
| 2020 | $6,173 | $177,590 | $83,970 | $93,620 |
| 2019 | $6,175 | $177,590 | $83,970 | $93,620 |
| 2018 | $6,081 | $177,590 | $83,970 | $93,620 |
| 2017 | $5,326 | $157,240 | $80,700 | $76,540 |
| 2016 | $5,283 | $157,240 | $80,700 | $76,540 |
| 2015 | $5,200 | $157,240 | $80,700 | $76,540 |
| 2014 | $5,238 | $157,240 | $80,700 | $76,540 |
Seller's Agent in 2026
Mark Nolan
Nolan Realty LLC
(203) 994-6031
13 Total Sales
DP
Buyer's Agent in 2026
Doug Peterson
William Raveis Real Estate
(203) 245-4700
2 Total Sales
Seller's Agent in 2019
Sandy Anderson
Berkshire Hathaway Home Services
(203) 948-4164
41 Total Sales
KP
Buyer's Agent in 2019
Kirsten Palumbo
William Raveis Real Estate
Source: SmartMLS
MLS Number: 24133245
APN: NEWT-000025-000001-000013
Disclaimer: Certain information contained herein is derived from information provided by parties other than Homes.com. All information provided is deemed reliable, but is not guaranteed to be accurate and should be independently verified.
IDX information is provided exclusively for personal, non-commercial use, and may not be used for any purpose other than to identify prospective properties consumers may be interested in purchasing. Information is deemed reliable but not guaranteed.
Ask me questions while you tour the home.