
Robert Everett
Media Realty Group Inc
(978) 350-0848
30 Total Sales
2 in Gardner
$303K - $462K Price Range
Estimated Value: $327,859 - $340,000
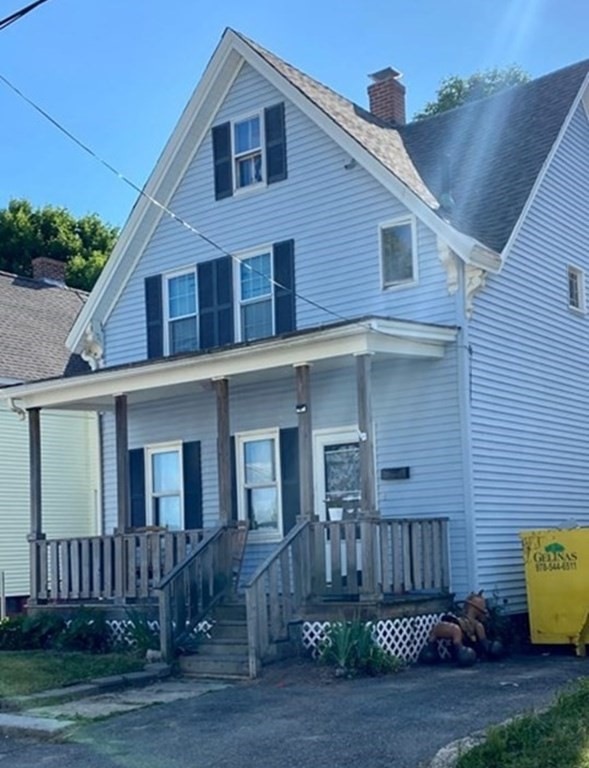
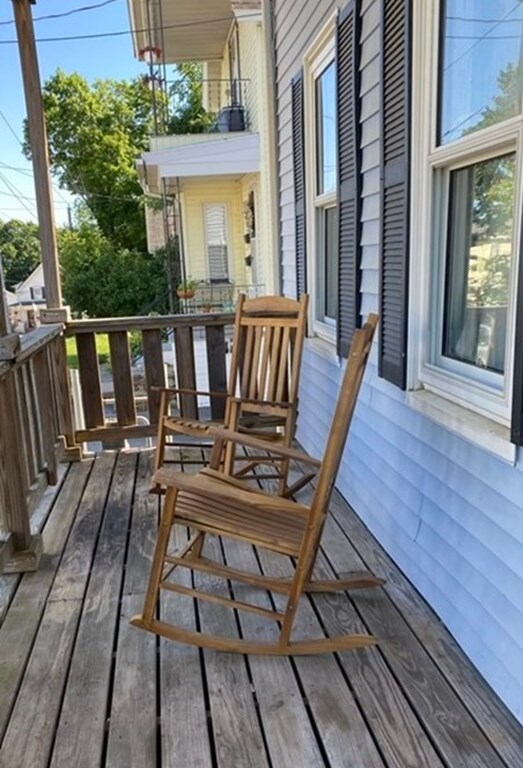
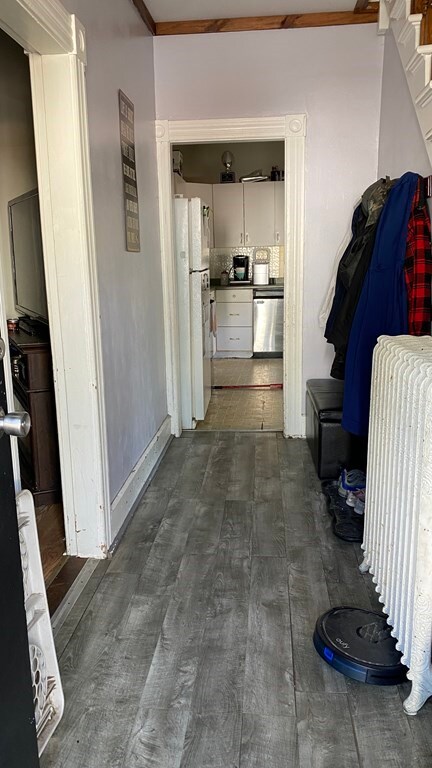
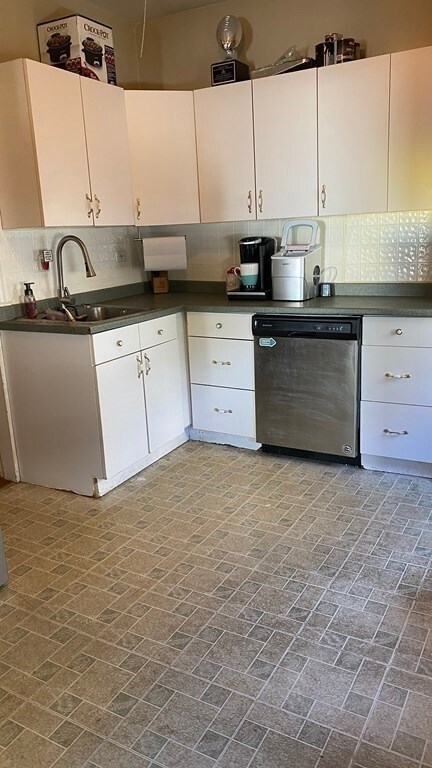
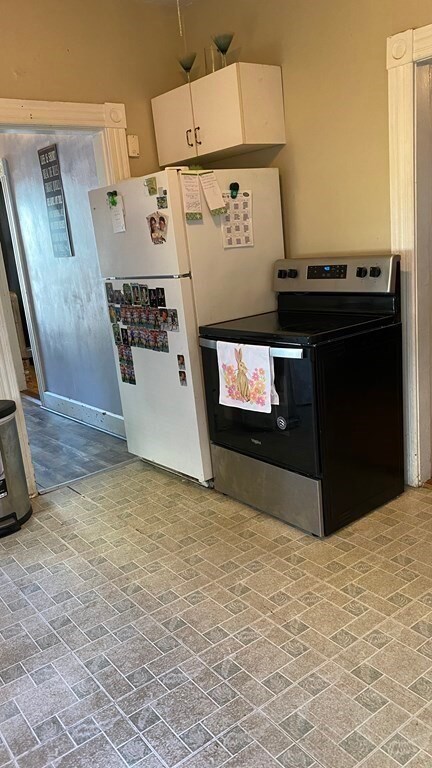
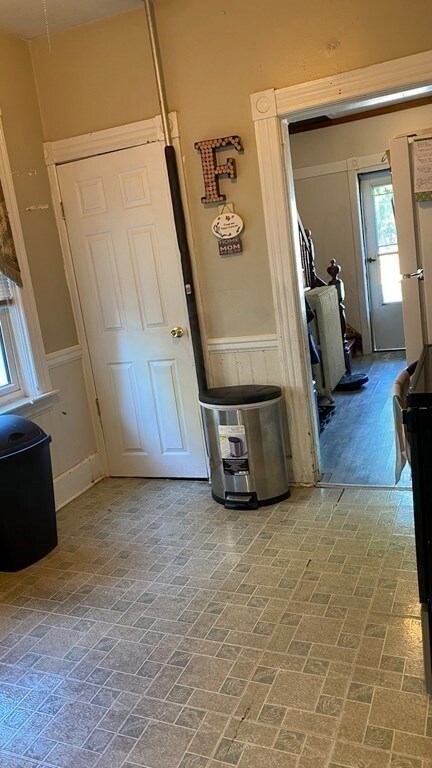
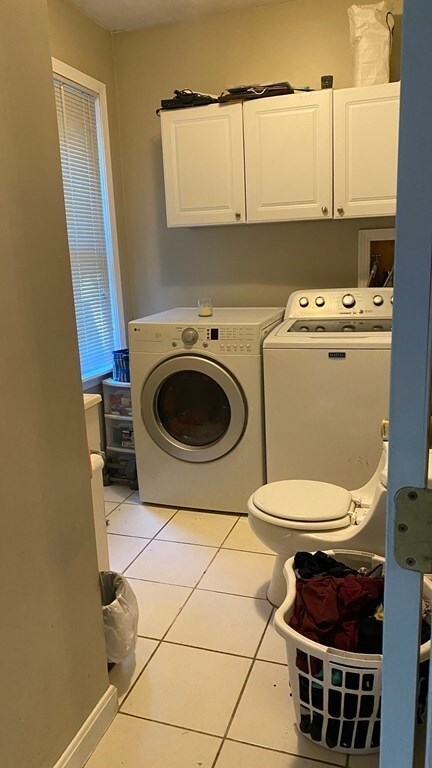
This lovely New Englander has it all. 3/4 bedrooms, fenced yard, eat-in kitchen plus dining room with built-ins. Even a small office on the first floor. Really nice city pool at end of the street, which is one way. This lends to less traffic. Walking distance to downtown but away from the hustle and bustle. Winchendon bike path right near the public pool. Gardner Golf Course 2 miles away as well as RTE 2. This inviting home awaits your touches and finishes. The owners recently added a cool pad space in the attic that also has great storage. Walkout basement right into the fenced yard. Hang out on your front porch and enjoy the comforts of small-town living! Gardner is a great town with so much to offer. Sellers are offering a one-year homeowner warranty. Quick closing possible!
We collect this data history from publicly available records. To have your information removed, we recommend requesting removal directly through your county’s website.
Robert Everett
Media Realty Group Inc
(978) 350-0848
30 Total Sales
2 in Gardner
$303K - $462K Price Range
Johnny Long
PRIVI Realty LLC
(857) 353-8035
167 Total Sales
2 in Gardner
$320K - $470K Price Range
Benjamin Roy
Coldwell Banker Realty - Leominster
(978) 798-6974
50 Total Sales
7 in Gardner
$125K - $531K Price Range
Carl Cempe
StartPoint Realty
(774) 504-2942
105 Total Sales
4 in Gardner
$135K - $318K Price Range
Christina Liberty-Grimm
Lamacchia Realty, Inc.
(508) 770-6735
113 Total Sales
3 in Gardner
$235K - $355K Price Range
Chad King
Prospective Realty INC
(978) 350-1119
34 Total Sales
2 in Gardner
$270K - $300K Price Range
We collect this data history from publicly available records. To have your information removed, we recommend requesting removal directly through your county’s website.
| Date | Buyer | Sale Price | Title Company |
|---|---|---|---|
| $240,000 | None Available | ||
| $132,000 | -- | ||
| $60,500 | -- | ||
| $154,333 | -- | ||
| $176,000 | -- | ||
| $134,000 | -- | ||
| $44,500 | -- |
We collect this data history from publicly available records. To have your information removed, we recommend requesting removal directly through your county’s website.
| Date | Status | Borrower | Loan Amount |
|---|---|---|---|
| Open | $235,653 | ||
| Previous Owner | $180,000 | ||
| Previous Owner | $133,500 | ||
| Previous Owner | $131,000 | ||
| Previous Owner | $41,000 |
We collect this data history from publicly available records. To have your information removed, we recommend requesting removal directly through your county’s website.
| Date | Event | Price | List to Sale | Price per Sq Ft |
|---|---|---|---|---|
| 08/13/2021 08/13/21 | Sold | $234,000 | +5.9% | $179 / Sq Ft |
| 06/28/2021 06/28/21 | Pending | -- | -- | -- |
| 06/16/2021 06/16/21 | For Sale | $220,900 | -- | $169 / Sq Ft |
We collect this data history from publicly available records. To have your information removed, we recommend requesting removal directly through your county’s website.
| Year | Tax Paid | Tax Assessment Tax Assessment Total Assessment is a certain percentage of the fair market value that is determined by local assessors to be the total taxable value of land and additions on the property. | Land | Improvement |
|---|---|---|---|---|
| 2025 | $38 | $267,800 | $62,500 | $205,300 |
| 2024 | $3,759 | $250,800 | $56,800 | $194,000 |
| 2023 | $3,621 | $224,500 | $56,000 | $168,500 |
| 2022 | $3,510 | $188,800 | $42,400 | $146,400 |
| 2021 | $3,357 | $167,500 | $36,900 | $130,600 |
| 2020 | $3,229 | $163,600 | $36,900 | $126,700 |
| 2019 | $3,057 | $151,800 | $36,900 | $114,900 |
| 2018 | $2,811 | $138,700 | $36,900 | $101,800 |
| 2017 | $2,867 | $140,000 | $36,900 | $103,100 |
| 2016 | $2,653 | $129,600 | $36,900 | $92,700 |
| 2015 | $2,535 | $126,900 | $36,900 | $90,000 |
| 2014 | $2,447 | $129,700 | $41,000 | $88,700 |
Seller's Agent in 2021
Jean Lynch
Conway - Hull
(978) 502-8535
30 Total Sales
A
Buyer's Agent in 2021
Amanda Veseskis
Lamacchia Realty, Inc.
(978) 808-6756
88 Total Sales
Source: MLS Property Information Network (MLS PIN)
MLS Number: 72851378
APN: GARD-000027M-000025-000007
Disclaimer: Certain information contained herein is derived from information provided by parties other than Homes.com. All information provided is deemed reliable, but is not guaranteed to be accurate and should be independently verified.
The property listing data and information, or the Images, set forth herein were provided to MLS Property Information Network, Inc. from third party sources, including sellers, lessors and public records, and were compiled by MLS Property Information Network, Inc. The property listing data and information, and the Images, are for the personal, non-commercial use of consumers having a good faith interest in purchasing or leasing listed properties of the type displayed to them and may not be used for any purpose other than to identify prospective properties which such consumers may have a good faith interest in purchasing or leasing. MLS Property Information Network, Inc. and its subscribers disclaim any and all representations and warranties as to the accuracy of the property listing data and information, or as to the accuracy of any of the Images, set forth herein.
Ask me questions while you tour the home.