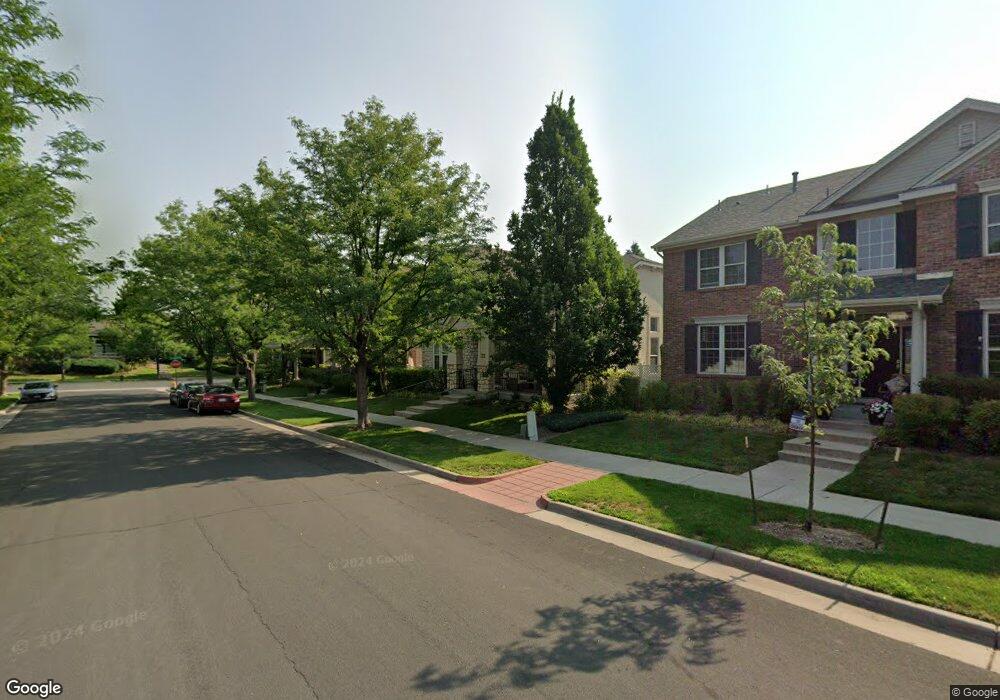
32 S Roslyn St Denver, CO 80230
Lowry NeighborhoodEstimated payment $6,722/month
Highlights
- Primary Bedroom Suite
- Viking Appliances
- Traditional Architecture
- George Washington High School Rated A-
- Vaulted Ceiling
- 2-minute walk to Bayaud Park
About This Home
Discover an extraordinary opportunity to own a stunning home in the highly sought-after Lowry Village II neighborhood, where properties rarely become available. This beautifully maintained residence, cherished by its original owner, boasts an array of elegant features, including soaring vaulted ceilings, 3-way fireplace, exquisite coffered and tray ceilings, ceiling fans, and custom built-ins that add a touch of sophistication.
Enjoy cooking in the gourmet kitchen with custom cabinetry, Viking cooktop, double ovens, sleek granite countertops, and a charming bay window in the breakfast nook. The primary suite is spacious and light, with an elegant ensuite bath and customized walk-in closet. The upper level features a charming Juliet balcony, built-in desk, two large bedrooms, and a pass-through 5-piece bath. The lower level is finished, providing ample space for entertainment or relaxation, a ¾ bath, and three storage rooms. The three-car garage is amazing!
This home has been meticulously cared for, with annual HVAC service. The interior and front porch have been freshly painted. Newer roof and 80% of the home has newer windows for added efficiency. The professionally maintained, maintenance-free backyard, complete with a beautifully stamped-concrete patio, is perfect for outdoor gatherings or relaxing time alone. This is your chance to embrace a luxurious lifestyle in a premier community....don’t let it slip away!
Listing Agent
HomeSmart Brokerage Email: cglassproperties@gmail.com,303-884-5454 License #00945985

Home Details
Home Type
- Single Family
Est. Annual Taxes
- $4,524
Year Built
- Built in 1999 | Remodeled
Lot Details
- 5,125 Sq Ft Lot
- West Facing Home
- Property is Fully Fenced
- Private Yard
HOA Fees
Parking
- 3 Car Attached Garage
- Tandem Parking
- Exterior Access Door
Home Design
- Traditional Architecture
- Slab Foundation
- Frame Construction
- Shingle Roof
- Stone Siding
- Stucco
Interior Spaces
- 2-Story Property
- Built-In Features
- Vaulted Ceiling
- Ceiling Fan
- Double Pane Windows
- Window Treatments
- Bay Window
- Entrance Foyer
- Great Room with Fireplace
- Dining Room
- Bonus Room
- Utility Room
Kitchen
- Breakfast Area or Nook
- Double Self-Cleaning Oven
- Cooktop with Range Hood
- Microwave
- Freezer
- Dishwasher
- Viking Appliances
- Granite Countertops
- Disposal
Flooring
- Wood
- Carpet
Bedrooms and Bathrooms
- Primary Bedroom Suite
- Walk-In Closet
- Jack-and-Jill Bathroom
Laundry
- Laundry Room
- Dryer
- Sink Near Laundry
Finished Basement
- Partial Basement
- Crawl Space
Eco-Friendly Details
- Smoke Free Home
Outdoor Features
- Covered Patio or Porch
- Rain Gutters
Schools
- Lowry Elementary School
- Hill Middle School
- East High School
Utilities
- Forced Air Heating and Cooling System
- Humidifier
- Natural Gas Connected
- Gas Water Heater
- High Speed Internet
- Cable TV Available
Listing and Financial Details
- Exclusions: Sellers personal property. All staging items and wall art.
- Coming Soon on 9/5/26
- Assessor Parcel Number 6093-10-014
Community Details
Overview
- Association fees include reserves, ground maintenance, road maintenance, snow removal
- Lowry Village II Advance HOA, Phone Number (303) 482-2213
- Lowry Master Association Msi Association, Phone Number (303) 420-4433
- Built by Village Homes
- Lowry Subdivision, Somerville Floorplan
Recreation
- Community Playground
- Park
Map
Home Values in the Area
Average Home Value in this Area
Tax History
We collect this data history from publicly available records. To have your information removed, we recommend requesting removal directly through your county’s website.
| Year | Tax Paid | Tax Assessment Tax Assessment Total Assessment is a certain percentage of the fair market value that is determined by local assessors to be the total taxable value of land and additions on the property. | Land | Improvement |
|---|---|---|---|---|
| 2025 | $4,524 | $66,180 | $15,190 | $15,190 |
| 2024 | $4,496 | $63,460 | $10,750 | $52,710 |
| 2023 | $4,398 | $63,460 | $10,750 | $52,710 |
| 2022 | $3,705 | $53,540 | $11,650 | $41,890 |
| 2021 | $3,576 | $55,080 | $11,980 | $43,100 |
| 2020 | $3,250 | $50,950 | $11,980 | $38,970 |
| 2019 | $3,159 | $50,950 | $11,980 | $38,970 |
| 2018 | $3,262 | $49,360 | $10,340 | $39,020 |
| 2017 | $3,252 | $49,360 | $10,340 | $39,020 |
| 2016 | $3,150 | $46,590 | $11,431 | $35,159 |
| 2015 | $3,018 | $46,590 | $11,431 | $35,159 |
| 2014 | $2,712 | $40,610 | $7,347 | $33,263 |
Purchase History
We collect this data history from publicly available records. To have your information removed, we recommend requesting removal directly through your county’s website.
| Date | Type | Sale Price | Title Company |
|---|---|---|---|
| Deed Of Distribution | -- | None Available | |
| Interfamily Deed Transfer | -- | -- | |
| Warranty Deed | $329,393 | Land Title |
Source: REcolorado®
MLS Number: 5383809
APN: 6093-10-014
Disclaimer: Certain information contained herein is derived from information provided by parties other than Homes.com. All information provided is deemed reliable, but is not guaranteed to be accurate and should be independently verified.
All data is obtained from various sources and may not have been verified by broker or MLS GRID. Supplied Open House Information is subject to change without notice. All information should be independently reviewed and verified for accuracy. Properties may or may not be listed by the office/agent presenting the information. Some IDX listings have been excluded from this website. The content relating to real estate for sale in this Web site comes in part from the Internet Data eXchange (“IDX”) program of METROLIST, INC., DBA RECOLORADO®. Real estate listings held by brokers other than Ten-X are marked with the IDX Logo. This information is being provided for the consumers’ personal, non-commercial use and may not be used for any other purpose. All information is subject to change and should be independently verified.
This publication is designed to provide information with regard to the subject matter covered. It is displayed with the understanding that the publisher and authors are not engaged in rendering real estate, legal, accounting, tax, or other professional services and that the publisher and authors are not offering such advice in this publication. If real estate, legal, or other expert assistance is required, the services of a competent, professional person should be sought.
The information contained in this publication is subject to change without notice. METROLIST, INC., DBA RECOLORADO MAKES NO WARRANTY OF ANY KIND WITH REGARD TO THIS MATERIAL, INCLUDING, BUT NOT LIMITED TO, THE IMPLIED WARRANTIES OF MERCHANTABILITY AND FITNESS FOR A PARTICULAR PURPOSE. METROLIST, INC., DBA RECOLORADO SHALL NOT BE LIABLE FOR ERRORS CONTAINED HEREIN OR FOR ANY DAMAGES IN CONNECTION WITH THE FURNISHING, PERFORMANCE, OR USE OF THIS MATERIAL.
PUBLISHER’S NOTICE: All real estate advertised herein is subject to the Federal Fair Housing Act and the Colorado Fair Housing Act, which Acts make it illegal to make or publish any advertisement that indicates any preference, limitation, or discrimination based on race, color, religion, sex, handicap, familial status, or national origin.
METROLIST, INC., DBA RECOLORADO will not knowingly accept any advertising for real estate that is in violation of the law. All persons are hereby informed that all dwellings advertised are available on an equal opportunity basis.
© 2026 METROLIST, INC., DBA RECOLORADO® – All Rights Reserved. 6455 S. Yosemite St., Suite 500 Greenwood Village, CO 80111 USA
ALL RIGHTS RESERVED WORLDWIDE. No part of this publication may be reproduced, adapted, translated, stored in a retrieval system or transmitted in any form or by any means, electronic, mechanical, photocopying, recording, or otherwise, without the prior written permission of the publisher. The information contained herein including but not limited to all text, photographs, digital images, virtual tours, may be seeded and monitored for protection and tracking.
Listings courtesy of REcolorado® as distributed by MLS GRID.
Based on information submitted to the MLS GRID
- 29 S Syracuse St
- 162 S Quince St
- 42 S Ulster St
- 68 S Ulster St
- 7304 E Cedar Ave
- 199 Quebec St Unit C
- 159 Poplar St
- 6956 E Archer Place
- 91 Pontiac St
- 7020 E 1st Place
- 7018 E 1st Place
- 43 S Oneida Ct
- 31 S Oneida Ct
- 220 Roslyn St Unit A701
- 220 Roslyn St Unit A706
- 220 Roslyn St Unit A710
- 7525 E 1st Place Unit A1111
- 8225 E Fairmount Dr Unit 204
- 8225 E Fairmount Dr Unit 9-201
- 331 S Poplar St
- 7108 E Lowry Blvd
- 7700 E Academy Blvd
- 6825 E Lowry Blvd
- 84 Spruce St
- 8155 E Fairmount Dr
- 240 S Monaco Pkwy
- 8225 Fairmount Dr Unit 10-204
- 8501 E Alameda Ave
- 8225 S Fairmount Dr
- 7100 E 5th Ave
- 155 S Monaco Street Pkwy Unit 105
- 8335 S Fairmount Dr
- 155 S Monaco St Pkwy Unit 155_S MONACO
- 82 N Uinta Way
- 7452 E 7th Ave Unit 16
- 8600 E Alameda Ave Unit 15-102
- 8600 E Alameda Ave
- 8600 E Alameda Ave Unit 16-201
- 720 Poplar St
- 7786 E Severn Place
Ask me questions while you tour the home.