
Robert Bono
A/O REIA Realty, LLC
(774) 292-4958
11 Total Sales
1 in Brewster
$831,600 Price


Estimated Value: $858,000 - $1,576,000
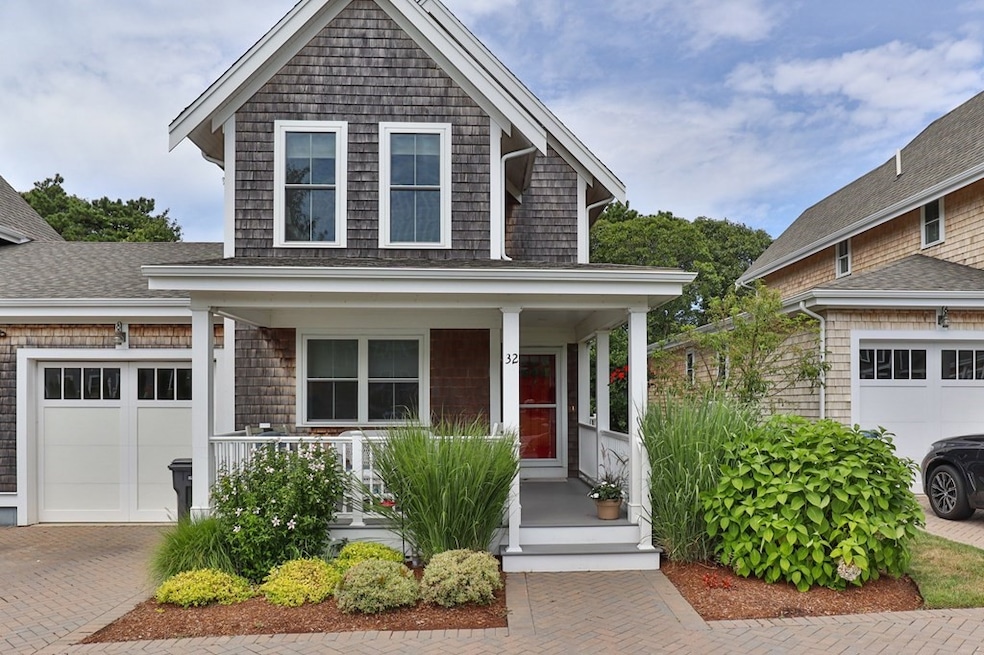
A rare opportunity to own a Brewster Landing condo in the heart of Brewster. Wake to the smell of pastries baking at Eat Cake for Breakfast, stroll in either direction down Main Street or cross over to Foster Rd and enjoy the beach at Point of Rocks Landing. Location, location! This beautiful condo was thoughtfully constructed, with a first floor primary suite and open living, dining and kitchen. The kitchen is customized with a walk-in pantry, granite countertops, glass backsplash, stainless appliances and central island. Private 2nd floor quest suite with sitting area. This is one of the few units in the development that has almost 1,000 square feet of finished space in the walkout basement, with a full bath and laundry room. Attached 1 car garage, side-yard patio and inviting front porch complete this picturesque, cape-style home.
We collect this data history from publicly available records. To have your information removed, we recommend requesting removal directly through your county’s website.
Robert Bono
A/O REIA Realty, LLC
(774) 292-4958
11 Total Sales
1 in Brewster
$831,600 Price
Marcy Fasano
Dream Home Realty
(774) 220-3314
53 Total Sales
1 in Brewster
$350,000 Price
Mary Beiche
Gibson Sotheby's International Realty
(351) 666-4877
21 Total Sales
1 in Brewster
$700,000 Price
Michalann Cosme
Citylight Realty
(978) 798-6771
103 Total Sales
1 in Brewster
$4,805,000 Price
Dawn Andalft-Newman
Property Cape Cod
(781) 785-8156
73 Total Sales
5 in Brewster
$259K - $1.3M Price Range
Brian Balestracci
Milestone Realty, Inc.
(774) 713-8941
126 Total Sales
3 in Brewster
$400K - $649K Price Range
We collect this data history from publicly available records. To have your information removed, we recommend requesting removal directly through your county’s website.
| Date | Buyer | Sale Price | Title Company |
|---|---|---|---|
| -- | -- | ||
| $814,000 | None Available |
We collect this data history from publicly available records. To have your information removed, we recommend requesting removal directly through your county’s website.
| Date | Event | Price | List to Sale | Price per Sq Ft |
|---|---|---|---|---|
| 04/30/2024 04/30/24 | Sold | $814,000 | +1.8% | $569 / Sq Ft |
| 03/12/2024 03/12/24 | Pending | -- | -- | -- |
| 03/08/2024 03/08/24 | For Sale | $800,000 | -- | $559 / Sq Ft |
We collect this data history from publicly available records. To have your information removed, we recommend requesting removal directly through your county’s website.
| Year | Tax Paid | Tax Assessment Tax Assessment Total Assessment is a certain percentage of the fair market value that is determined by local assessors to be the total taxable value of land and additions on the property. | Land | Improvement |
|---|---|---|---|---|
| 2025 | $5,083 | $738,800 | $0 | $738,800 |
| 2024 | $4,752 | $697,800 | $0 | $697,800 |
| 2023 | $4,409 | $630,800 | $0 | $630,800 |
| 2022 | $3,983 | $507,400 | $0 | $507,400 |
| 2021 | $3,967 | $462,400 | $0 | $462,400 |
| 2020 | $4,280 | $496,500 | $0 | $496,500 |
| 2019 | $4,120 | $480,200 | $0 | $480,200 |
| 2018 | $1,301 | $157,500 | $0 | $157,500 |
L
Seller's Agent in 2024
Leighton Team
Keller Williams Realty
(508) 203-7552
291 Total Sales
Seller Co-Listing Agent in 2024
Melanie White
Keller Williams Realty
(774) 722-2784
18 Total Sales
Buyer's Agent in 2024
Duane Papetti
A-1 Realty of MA LLC
(508) 868-4662
46 Total Sales
Source: MLS Property Information Network (MLS PIN)
MLS Number: 73210414
APN: 78 0 137 15614
Disclaimer: Certain information contained herein is derived from information provided by parties other than Homes.com. All information provided is deemed reliable, but is not guaranteed to be accurate and should be independently verified.
The property listing data and information, or the Images, set forth herein were provided to MLS Property Information Network, Inc. from third party sources, including sellers, lessors and public records, and were compiled by MLS Property Information Network, Inc. The property listing data and information, and the Images, are for the personal, non-commercial use of consumers having a good faith interest in purchasing or leasing listed properties of the type displayed to them and may not be used for any purpose other than to identify prospective properties which such consumers may have a good faith interest in purchasing or leasing. MLS Property Information Network, Inc. and its subscribers disclaim any and all representations and warranties as to the accuracy of the property listing data and information, or as to the accuracy of any of the Images, set forth herein.
Ask me questions while you tour the home.