
John DeStefano
RE/MAX First Realty
(347) 281-7828
179 Total Sales
2 in Barnegat Township
$390K - $445K Price Range


Estimated Value: $624,900
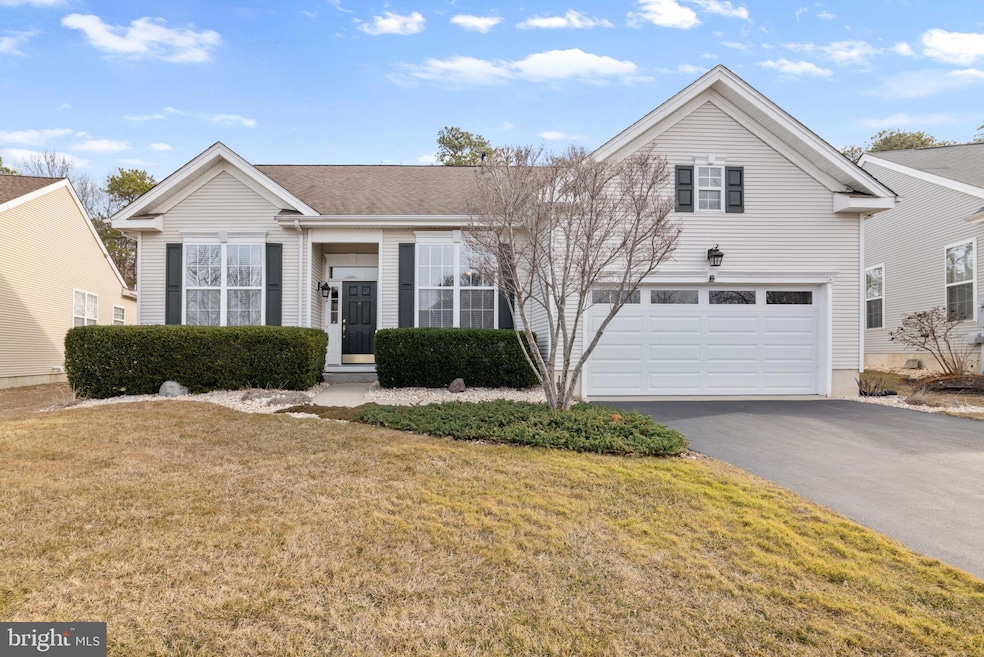
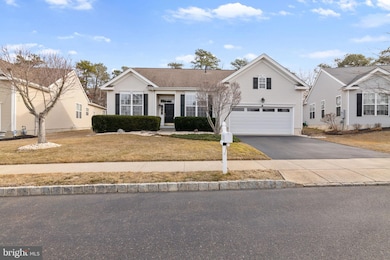
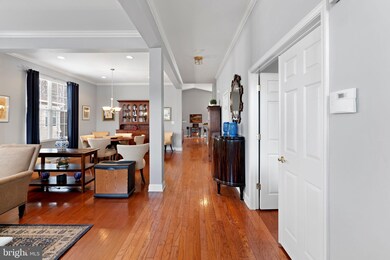
Experience the charm of the Sequoia model—a beautifully designed 3 bedroom, 2.5 bathroom home featuring a sunroom and elegant hardwood floors throughout. The gourmet kitchen is a chef’s delight, boasting 42" cherrywood cabinets, Corian countertops, a center island, double oven, stainless steel appliances, and two spacious pantries.
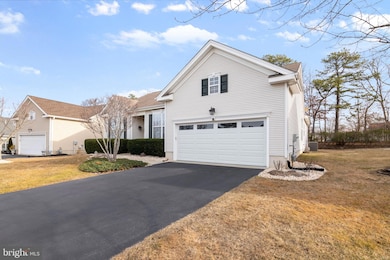
The primary bathroom offers both convenience and luxury with a safe walk-in tub and a separate stall shower. A 75-gallon hot water heater is conveniently located in the laundry room, which leads to a two-car garage equipped with a ramp for easy access. The garage also includes a dedicated workshop area with upgraded pull-down stairs for additional storage. For added comfort and efficiency, the furnace and air conditioning have been recently replaced. This home is a perfect blend of functionality and sophistication!
Last Agent to Sell the Property
(609) 698-7003 coldwell@comcast.net Coldwell Banker Home Connection License #9695574 Listed on: 02/15/2025
Last Buyer's Agent
(609) 597-1988 vandyk@vandykgroup.com The Van Dyk Group - Manahawkin License #0343614
We collect this data history from publicly available records. To have your information removed, we recommend requesting removal directly through your county’s website.
John DeStefano
RE/MAX First Realty
(347) 281-7828
179 Total Sales
2 in Barnegat Township
$390K - $445K Price Range
Michelle DeNuzzo
Anchor Homes Real Estate
(640) 333-9208
23 Total Sales
2 in Barnegat Township
$500,000 Price Range
Anaita Tarapore
EXP Realty
(848) 233-3277
87 Total Sales
1 in Barnegat Township
$550,000 Price
Lisa Hill
BHHS Fox & Roach Toms River
(848) 285-6586
138 Total Sales
2 in Barnegat Township
$492,500 Price Range
Denise Jiampetti
HomeSmart First Advantage Realty
(856) 888-4903
15 Total Sales
1 in Barnegat Township
$390,000 Price
Halina Strzepek
LPT Realty
(551) 250-5723
157 Total Sales
2 in Barnegat Township
$475,000 Price Range
We collect this data history from publicly available records. To have your information removed, we recommend requesting removal directly through your county’s website.
| Date | Buyer | Sale Price | Title Company |
|---|---|---|---|
| $605,000 | Stewart Title | ||
| $275,000 | Fidelity National Title Ins | ||
| $343,084 | -- |
We collect this data history from publicly available records. To have your information removed, we recommend requesting removal directly through your county’s website.
| Date | Status | Borrower | Loan Amount |
|---|---|---|---|
| Open | $192,100 | ||
| Closed | $112,400 | ||
| Closed | $225,000 | ||
| Previous Owner | $150,000 | ||
| Previous Owner | $310,911 | ||
| Previous Owner | $319,999 |
We collect this data history from publicly available records. To have your information removed, we recommend requesting removal directly through your county’s website.
| Date | Event | Price | List to Sale | Price per Sq Ft | Prior Sale |
|---|---|---|---|---|---|
| 04/18/2025 04/18/25 | Sold | $605,000 | -1.6% | $229 / Sq Ft | |
| 03/19/2025 03/19/25 | Pending | -- | -- | -- | |
| 03/07/2025 03/07/25 | Price Changed | $615,000 | -1.6% | $232 / Sq Ft | |
| 02/15/2025 02/15/25 | For Sale | $625,000 | +95.3% | $236 / Sq Ft | |
| 12/05/2017 12/05/17 | Sold | $319,999 | +16.4% | $121 / Sq Ft | View Prior Sale |
| 12/19/2013 12/19/13 | Sold | $275,000 | -- | $104 / Sq Ft | View Prior Sale |
We collect this data history from publicly available records. To have your information removed, we recommend requesting removal directly through your county’s website.
| Year | Tax Paid | Tax Assessment Tax Assessment Total Assessment is a certain percentage of the fair market value that is determined by local assessors to be the total taxable value of land and additions on the property. | Land | Improvement |
|---|---|---|---|---|
| 2026 | -- | $276,000 | $87,700 | $188,300 |
| 2025 | -- | $276,000 | $87,700 | $188,300 |
| 2024 | -- | $276,000 | $87,700 | $188,300 |
| 2023 | -- | $276,000 | $87,700 | $188,300 |
| 2022 | $0 | $276,000 | $87,700 | $188,300 |
| 2021 | $7,282 | $276,000 | $87,700 | $188,300 |
| 2020 | $7,282 | $276,000 | $87,700 | $188,300 |
| 2019 | $7,171 | $276,000 | $87,700 | $188,300 |
| 2018 | $7,215 | $276,000 | $87,700 | $188,300 |
| 2017 | $7,408 | $276,000 | $87,700 | $188,300 |
| 2016 | $7,006 | $276,000 | $87,700 | $188,300 |
| 2015 | $6,777 | $276,000 | $87,700 | $188,300 |
| 2014 | $7,359 | $306,700 | $87,700 | $219,000 |
S
Seller's Agent in 2025
Susan Rooney
Coldwell Banker Home Connection
(609) 709-2738
15 in this area
29 Total Sales
Buyer's Agent in 2025
Marion Romano
The Van Dyk Group - Manahawkin
(201) 394-6320
35 in this area
289 Total Sales
Buyer's Agent in 2017
Nancy Muldowney
Van Dyk Group
(609) 713-5194
23 in this area
49 Total Sales
A
Seller's Agent in 2013
Albert Bille
RE/MAX
J
Buyer's Agent in 2013
Janis Olson
RE/MAX
Source: Bright MLS
MLS Number: NJOC2031742
APN: 01-00095-40-00060
Disclaimer: Certain information contained herein is derived from information provided by parties other than Homes.com. All information provided is deemed reliable, but is not guaranteed to be accurate and should be independently verified.
The data relating to real estate for sale on this website appears in part through the BRIGHT Internet Data Exchange program, a voluntary cooperative exchange of property listing data between licensed real estate brokerage firms, and is provided by BRIGHT through a licensing agreement.
Listing information is from various brokers who participate in the Bright MLS IDX program and not all listings may be visible on the site.
The property information being provided on or through the website is for the personal, non-commercial use of consumers and such information may not be used for any purpose other than to identify prospective properties consumers may be interested in purchasing.
Some properties which appear for sale on the website may no longer be available because they are for instance, under contract, sold or are no longer being offered for sale.
Property information displayed is deemed reliable but is not guaranteed.
Copyright 2026 Bright MLS, Inc.
Ask me questions while you tour the home.