
Amy Rio
Better Homes and Gardens Real Estate Executive Real Estate
(860) 321-8567
1,030 Total Sales
15 in South Windsor
$133K - $650K Price Range
Estimated Value: $692,000 - $779,000
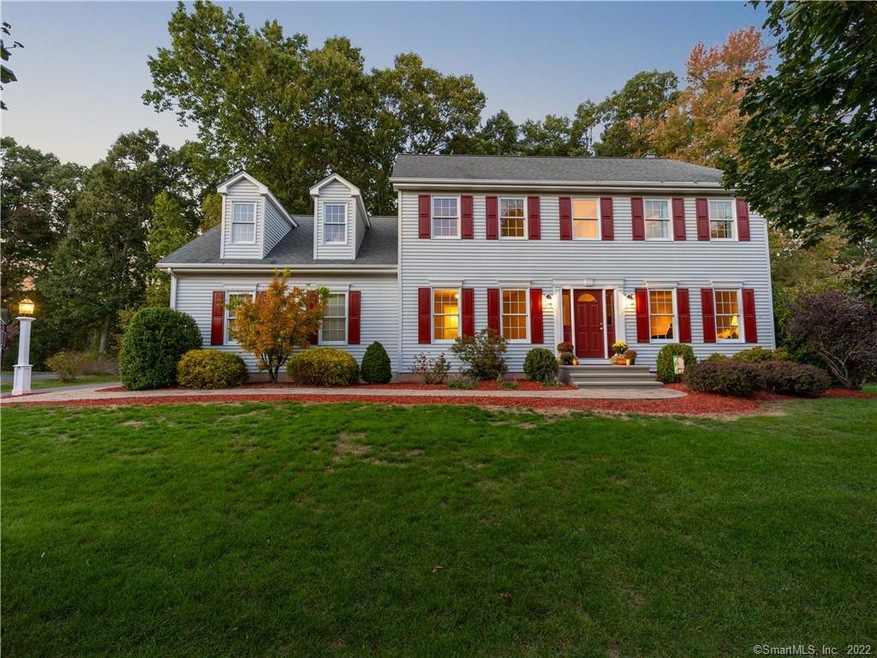
Classic colonials never go out of demand! This lovely home is designed for the everyday comforts of great use of space and satisfaction that so many details have been taken care of. Offering 4 bedrooms, 2.5 baths, 2,392 square feet and a 2 car attached garage this home functions so well with features such as an updated eatin kitchen with new granite, stainless fridge, new lighting, and open floor plan to a large family room with fireplace. First floor also offers mudroom, first floor laundry and newly updated 1/2 bath. Additional first floor living space surrounds the 2 story entry foyer with a formal dining room and living room with beautiful hardwood floors just refinished. The second floor provides 4 spacious bedrooms with lots of new carpet and paint, and a shared full bath. The master ensuite has its own full bath with shower and tub, 2 sink vanity awaiting new granite countertop to be installed and walkin closet. A fabulous bonus room takes care of so many potential needs in the future, work from home private office, rec room, workout space or even homeschooling space. So much updating done that includes lots of painting, new carpet, newly refinished wood floors, new granite, new bathroom vanity, new lighting fixtures and new exterior sconces. Neighborhood setting with sidewalks and so convenient to elementary school, middle school and just a few miles to high school. Easy access to Int 84 and all the retail and restaurant amenities for a comfortable lifestyle.
Last Agent to Sell the Property
Coldwell Banker Realty License #RES.0776285 Listed on: 10/28/2020
We collect this data history from publicly available records. To have your information removed, we recommend requesting removal directly through your county’s website.
Amy Rio
Better Homes and Gardens Real Estate Executive Real Estate
(860) 321-8567
1,030 Total Sales
15 in South Windsor
$133K - $650K Price Range
Darlene Palladini
REMAX Revolution
(401) 567-2832
24 Total Sales
3 in South Windsor
$650,000 Price Range
Kamil Andrukiewicz
NEW HAUS GROUP LLC
(860) 846-4785
387 Total Sales
5 in South Windsor
$315K - $605K Price Range
Taylor Shurtleff
Real Broker CT, LLC
(860) 390-4769
56 Total Sales
1 in South Windsor
$540,000 Price
Kevin Wilcox
William Raveis Real Estate
(860) 936-9326
69 Total Sales
2 in South Windsor
$580K - $700K Price Range
Nate Orkney
RE/MAX One
(860) 560-1971
46 Total Sales
2 in South Windsor
$308K - $510K Price Range
We collect this data history from publicly available records. To have your information removed, we recommend requesting removal directly through your county’s website.
| Date | Buyer | Sale Price | Title Company |
|---|---|---|---|
| $451,500 | None Available | ||
| Patitucci Michael | $305,900 | -- |
We collect this data history from publicly available records. To have your information removed, we recommend requesting removal directly through your county’s website.
| Date | Status | Borrower | Loan Amount |
|---|---|---|---|
| Open | $361,200 | ||
| Previous Owner | Patitucci Michael | $110,000 | |
| Previous Owner | Patitucci Michael | $279,900 | |
| Previous Owner | Patitucci Michael | $285,000 | |
| Previous Owner | Patitucci Michael | $276,000 |
We collect this data history from publicly available records. To have your information removed, we recommend requesting removal directly through your county’s website.
| Date | Event | Price | List to Sale | Price per Sq Ft |
|---|---|---|---|---|
| 12/16/2020 12/16/20 | Sold | $451,500 | +2.6% | $185 / Sq Ft |
| 10/29/2020 10/29/20 | Pending | -- | -- | -- |
| 10/28/2020 10/28/20 | For Sale | $439,900 | -- | $180 / Sq Ft |
We collect this data history from publicly available records. To have your information removed, we recommend requesting removal directly through your county’s website.
| Year | Tax Paid | Tax Assessment Tax Assessment Total Assessment is a certain percentage of the fair market value that is determined by local assessors to be the total taxable value of land and additions on the property. | Land | Improvement |
|---|---|---|---|---|
| 2025 | $13,347 | $374,800 | $122,300 | $252,500 |
| 2024 | $12,916 | $374,800 | $122,300 | $252,500 |
| 2023 | $12,421 | $374,800 | $122,300 | $252,500 |
| 2022 | $11,236 | $289,800 | $116,000 | $173,800 |
| 2021 | $10,972 | $289,800 | $116,000 | $173,800 |
| 2020 | $10,978 | $289,800 | $116,000 | $173,800 |
| 2019 | $11,157 | $289,800 | $116,000 | $173,800 |
| 2018 | $10,917 | $289,800 | $116,000 | $173,800 |
| 2017 | $10,864 | $285,300 | $116,000 | $169,300 |
| 2016 | $10,653 | $285,300 | $116,000 | $169,300 |
| 2015 | $10,425 | $285,300 | $116,000 | $169,300 |
| 2014 | $10,131 | $285,300 | $116,000 | $169,300 |
Seller's Agent in 2020
Kathy Danais
Coldwell Banker Realty
(860) 214-1295
168 Total Sales
Buyer's Agent in 2020
Madhu Reddy
Reddy Realty, LLC
(860) 918-2921
348 Total Sales
Source: SmartMLS
MLS Number: 170349615
APN: SWIN-000106-000041-000048
Disclaimer: Certain information contained herein is derived from information provided by parties other than Homes.com. All information provided is deemed reliable, but is not guaranteed to be accurate and should be independently verified.
IDX information is provided exclusively for personal, non-commercial use, and may not be used for any purpose other than to identify prospective properties consumers may be interested in purchasing. Information is deemed reliable but not guaranteed.
Ask me questions while you tour the home.