
Lea Van Winkle
Four Seasons Sotheby's Int'l Realty
(802) 798-5402
58 Total Sales
15 in Stowe
$350K - $2M Price Range
Estimated Value: $865,181
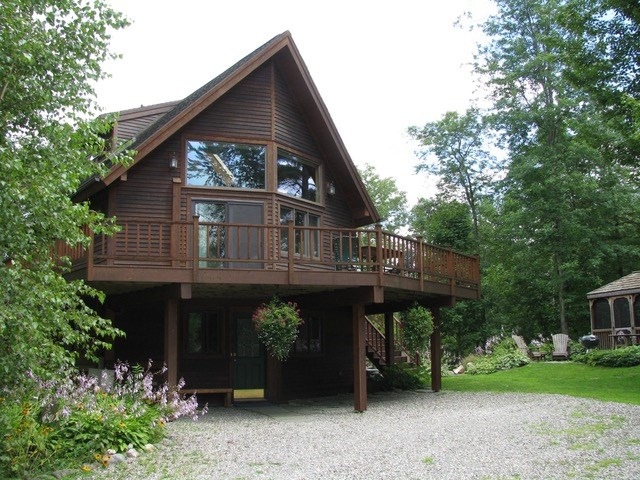
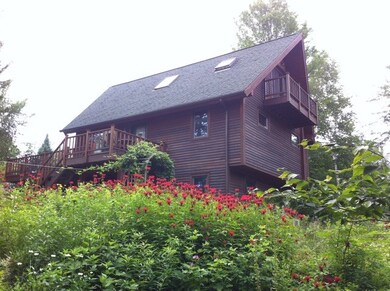
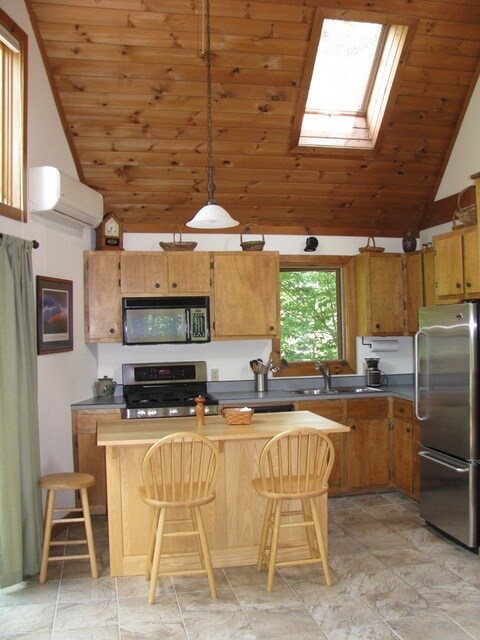
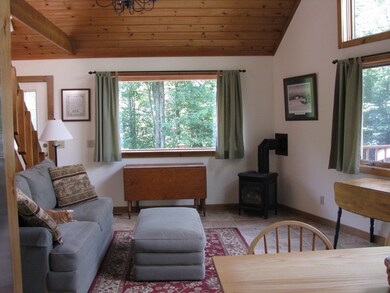
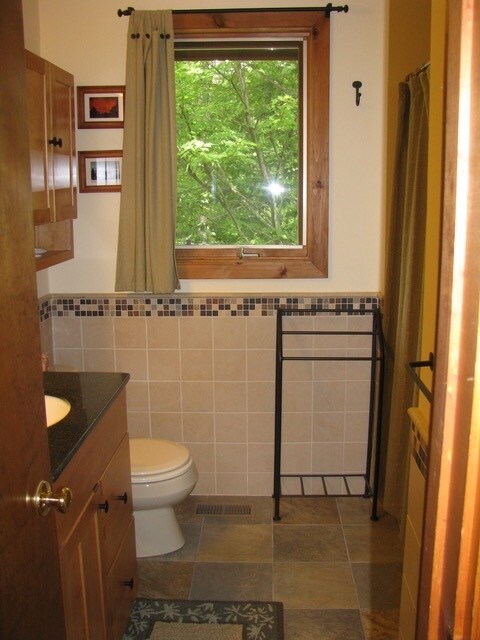
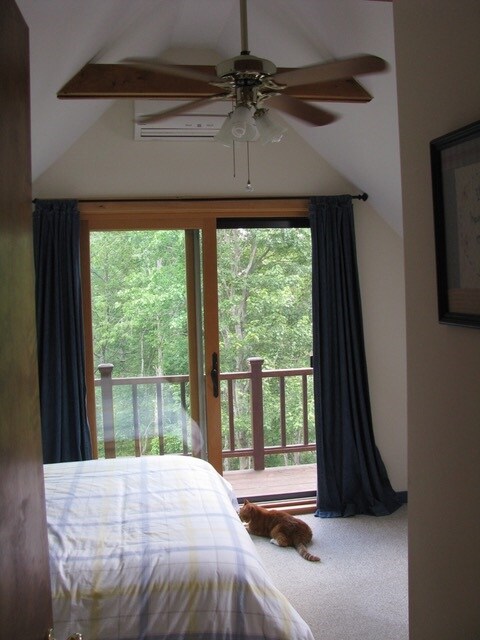
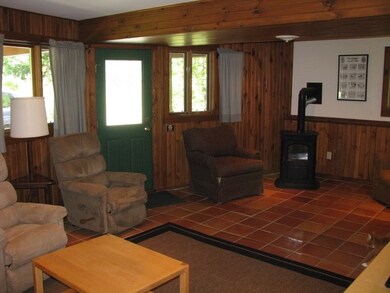
Very desirable location. Low maintenance, chalet style home in quiet association neighborhood within walking distance to Stowe Village, recreation path, golf course and town event fields. Custom interior and exterior renovations make this a low maintenance and relaxing home. Recent upgrades include a new roof, master bedroom skylight, energy efficient furnace, hot water heater, and washer and dryer. Open floor plan kitchen/living room with cathedral ceiling, porcelain tile floors and sliding glass doors to the large deck - perfect for watching the sunset. Master bedroom has a private deck with sunrise views of the Worcester mountains. Bathrooms have all been upgraded with maple vanities and custom tile. Family room accented with tongue in groove pine, Mexican tile floor and a cozy pellet stove. Large office with custom built wall hutch/storage unit. Exterior was re-sided with clapboard cedar siding and a new wrap around deck. The yard is a quiet retreat with custom designed natural stone patios, fire pit, and screened gazebo surrounded by perennial gardens. The homeowners association even takes care of the plowing and road maintenance!
Last Agent to Sell the Property
Gordon Miller
Vanguard Properties PLC License #081.0004555 Listed on: 04/12/2017
We collect this data history from publicly available records. To have your information removed, we recommend requesting removal directly through your county’s website.
Lea Van Winkle
Four Seasons Sotheby's Int'l Realty
(802) 798-5402
58 Total Sales
15 in Stowe
$350K - $2M Price Range
Shawn Cheney
EXP Realty
(802) 849-4697
280 Total Sales
1 in Stowe
$572,500 Price
Carri Ferrari
EXP Realty
(802) 300-3417
39 Total Sales
2 in Stowe
$360K - $810K Price Range
Shannon Kane
CENTURY 21 North East
(802) 988-6429
48 Total Sales
1 in Stowe
$1,100,000 Price
Pete Kelly
KW Vermont-Stowe
(802) 823-8682
60 Total Sales
12 in Stowe
$149K - $1.3M Price Range
David Graves
Northern Vermont Realty Group
(802) 210-1321
64 Total Sales
1 in Stowe
$2,800,000 Price
We collect this data history from publicly available records. To have your information removed, we recommend requesting removal directly through your county’s website.
| Date | Buyer | Sale Price | Title Company |
|---|---|---|---|
| -- | -- | ||
| -- | -- | ||
| $385,000 | -- |
We collect this data history from publicly available records. To have your information removed, we recommend requesting removal directly through your county’s website.
| Date | Event | Price | List to Sale | Price per Sq Ft |
|---|---|---|---|---|
| 06/13/2017 06/13/17 | Sold | $385,000 | -3.5% | $241 / Sq Ft |
| 04/21/2017 04/21/17 | Pending | -- | -- | -- |
| 04/12/2017 04/12/17 | For Sale | $399,000 | -- | $249 / Sq Ft |
We collect this data history from publicly available records. To have your information removed, we recommend requesting removal directly through your county’s website.
| Year | Tax Paid | Tax Assessment Tax Assessment Total Assessment is a certain percentage of the fair market value that is determined by local assessors to be the total taxable value of land and additions on the property. | Land | Improvement |
|---|---|---|---|---|
| 2025 | $6,797 | $583,400 | $227,700 | $355,700 |
| 2024 | $7,806 | $583,400 | $227,700 | $355,700 |
| 2023 | $5,552 | $265,800 | $110,900 | $154,900 |
| 2022 | $6,204 | $265,800 | $110,900 | $154,900 |
| 2021 | $6,063 | $265,800 | $110,900 | $154,900 |
| 2020 | $5,932 | $265,800 | $110,900 | $154,900 |
| 2019 | $5,629 | $265,800 | $110,900 | $154,900 |
| 2018 | $5,475 | $265,800 | $110,900 | $154,900 |
| 2017 | $5,162 | $265,800 | $110,900 | $154,900 |
| 2016 | $5,140 | $265,800 | $110,900 | $154,900 |
| 2015 | -- | $2,658 | $0 | $0 |
| 2014 | -- | $2,658 | $0 | $0 |
| 2013 | -- | $2,658 | $0 | $0 |
G
Seller's Agent in 2017
Gordon Miller
Vanguard Properties PLC
Buyer's Agent in 2017
Lea Van Winkle
Four Seasons Sotheby's Int'l Realty
(802) 363-3890
58 Total Sales
Source: PrimeMLS
MLS Number: 4626628
APN: 621-195-11237
Disclaimer: Certain information contained herein is derived from information provided by parties other than Homes.com. All information provided is deemed reliable, but is not guaranteed to be accurate and should be independently verified.
Copyright 2026 PrimeMLS, Inc. All rights reserved. This information is deemed reliable, but not guaranteed. The data relating to real estate displayed on this display comes in part from the IDX Program of PrimeMLS. The information being provided is for consumers’ personal, non-commercial use and may not be used for any purpose other than to identify prospective properties consumers may be interested in purchasing.
Ask me questions while you tour the home.