
Hugh Jordan
The Jordan Group
(501) 490-9969
12 Total Sales
1 in Chenal Valley
$479,750 Price


Estimated Value: $343,910
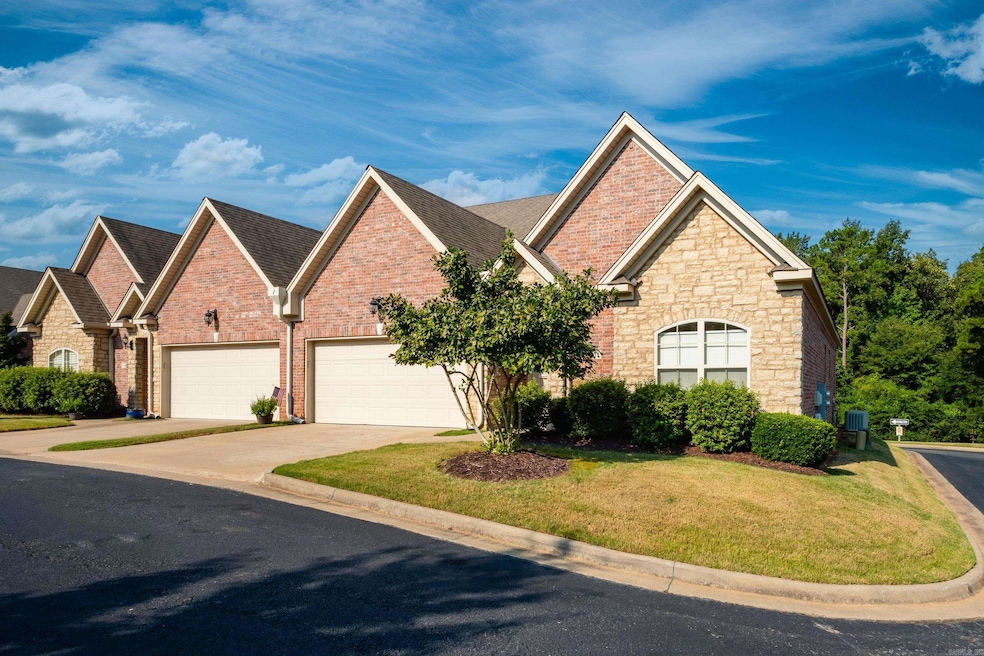
Beautiful and wonderfully maintained patio home in a coveted, gated WLR neighborhood. One of the only lots in the neighborhood that backs up to green space. Gorgeous site-laid hardwoods welcome you into the living area and kitchen. A gas log fireplace and built in shelving lead to the kitchen with a breakfast bar and tons of storage. The spacious primary suite has a large bathroom with a walk-in shower and walk-in closet. Enjoy privacy and a tree-filled view from the newly updated deck. Two-car garage. The POA covers the sprinklers, lawn care, common space landscaping, and entry/exit gate maintenance so you can relax with peace of mind. Come see today!
We collect this data history from publicly available records. To have your information removed, we recommend requesting removal directly through your county’s website.
Hugh Jordan
The Jordan Group
(501) 490-9969
12 Total Sales
1 in Chenal Valley
$479,750 Price
Angel Monroe
IRealty Arkansas - Sherwood
(501) 710-4150
84 Total Sales
1 in Chenal Valley
$442,000 Price
Paul Barkley
McGraw Realtors - Benton
(430) 200-5551
47 Total Sales
1 in Chenal Valley
$899,000 Price
Jean Hurst
Berkshire Hathaway HomeServices Arkansas Realty
(501) 708-4871
100 Total Sales
6 in Chenal Valley
$300K - $375K Price Range
Brenda Rhoads
Crye-Leike REALTORS NLR Branch
(501) 510-8404
171 Total Sales
2 in Chenal Valley
$450K - $704K Price Range
Charlie Clifton
Home Design and Realty L.L.C.
(501) 483-0114
106 Total Sales
1 in Chenal Valley
$438,000 Price
We collect this data history from publicly available records. To have your information removed, we recommend requesting removal directly through your county’s website.
| Date | Buyer | Sale Price | Title Company |
|---|---|---|---|
| $334,727 | Pulaski County Title | ||
| -- | Pulaski County Title | ||
| -- | None Available | ||
| $212,000 | Pulaski County Title | ||
| -- | Pulaski County Title |
We collect this data history from publicly available records. To have your information removed, we recommend requesting removal directly through your county’s website.
| Date | Status | Borrower | Loan Amount |
|---|---|---|---|
| Closed | $169,600 | ||
| Previous Owner | $167,200 |
We collect this data history from publicly available records. To have your information removed, we recommend requesting removal directly through your county’s website.
| Date | Event | Price | List to Sale | Price per Sq Ft |
|---|---|---|---|---|
| 01/15/2026 01/15/26 | Sold | $334,727 | -4.3% | $206 / Sq Ft |
| 11/06/2025 11/06/25 | Price Changed | $349,900 | -1.4% | $215 / Sq Ft |
| 10/30/2025 10/30/25 | For Sale | $355,000 | -- | $218 / Sq Ft |
We collect this data history from publicly available records. To have your information removed, we recommend requesting removal directly through your county’s website.
| Year | Tax Paid | Tax Assessment Tax Assessment Total Assessment is a certain percentage of the fair market value that is determined by local assessors to be the total taxable value of land and additions on the property. | Land | Improvement |
|---|---|---|---|---|
| 2025 | $2,649 | $51,221 | $8,600 | $42,621 |
| 2024 | $2,649 | $51,221 | $8,600 | $42,621 |
| 2023 | $2,649 | $51,221 | $8,600 | $42,621 |
| 2022 | $2,649 | $51,221 | $8,600 | $42,621 |
| 2021 | $2,669 | $41,190 | $9,200 | $31,990 |
| 2020 | $2,274 | $41,190 | $9,200 | $31,990 |
| 2019 | $2,274 | $41,190 | $9,200 | $31,990 |
| 2018 | $2,299 | $41,190 | $9,200 | $31,990 |
| 2017 | $2,299 | $41,190 | $9,200 | $31,990 |
| 2016 | $579 | $9,000 | $9,000 | $0 |
| 2015 | -- | $9,000 | $9,000 | $0 |
| 2014 | -- | $9,000 | $9,000 | $0 |
Seller's Agent in 2026
April Wingfield
Keller Williams Realty
(870) 543-0663
6 in this area
34 Total Sales
Seller Co-Listing Agent in 2026
Jacob Campbell
Keller Williams Realty
(501) 258-0908
4 in this area
117 Total Sales
Buyer's Agent in 2026
Rick Hattfield
Diamond Rock Realty
(501) 952-5365
10 in this area
42 Total Sales
Source: Cooperative Arkansas REALTORS® MLS
MLS Number: 25043431
APN: 53L-024-38-042-00
Disclaimer: Certain information contained herein is derived from information provided by parties other than Homes.com. All information provided is deemed reliable, but is not guaranteed to be accurate and should be independently verified.
IDX information is provided exclusively for personal, non-commercial use, and may not be used for any purpose other than to identify prospective properties consumers may be interested in purchasing.
Ask me questions while you tour the home.