
Sarah Bytyqi
Verbode
(405) 342-4829
143 Total Sales
1 in Broken Bow
$650,000 Price
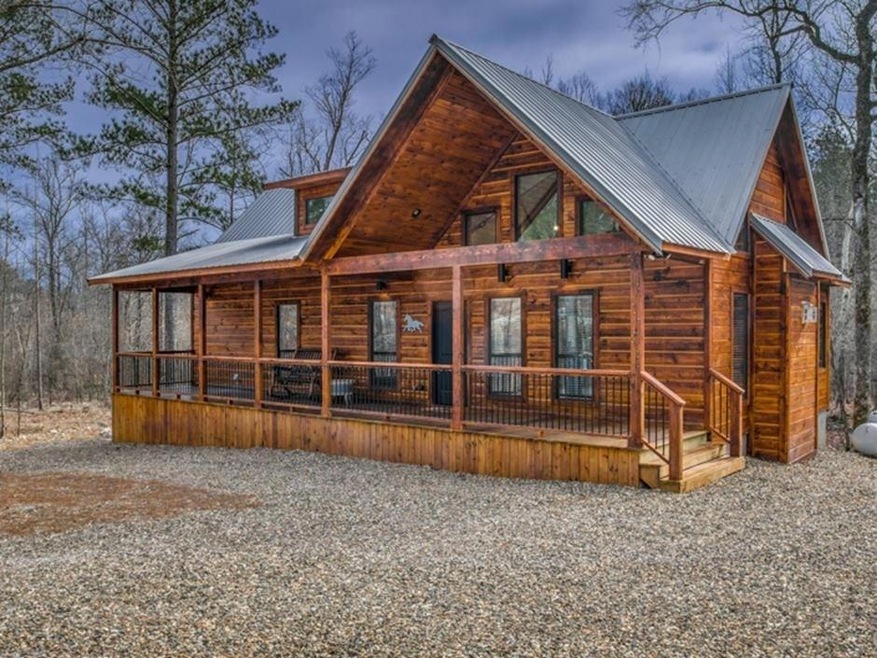
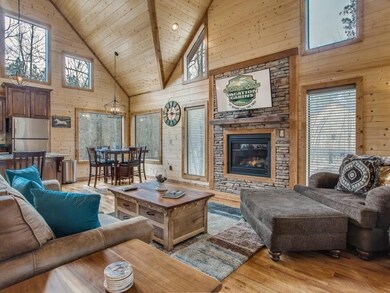
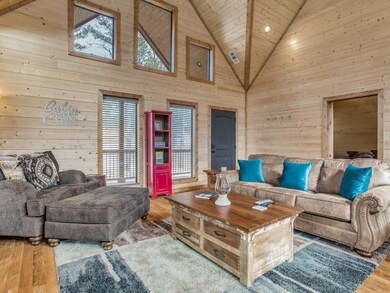
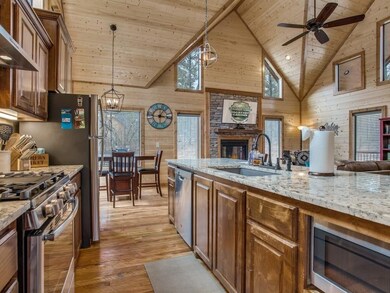
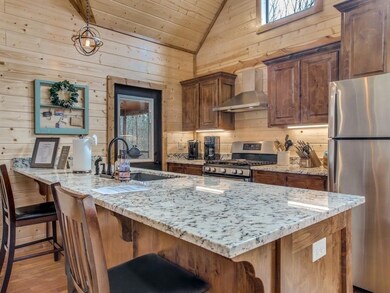
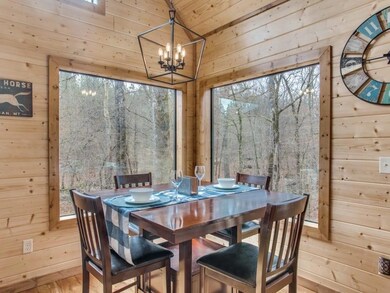
Turn-key rental property located in the highly sought after Eagle Mountain Trail subdivision. Close proximity to local shops and dining. Horse'n Around is a one bedroom one bath vacation cabin with a creek running behind. You are greeted by a custom star point ceiling upon entering the cabin. Large open living area with a gas fireplace and wood floors throughout. The kitchen is open to the living area and features granite counter tops, a gas cook stove, stainless steel appliances and custom cabinetry. The bedroom has vaulted ceilings, king sized bed, and french doors leading to the back deck. The bathroom has a large walk-in tile shower with soaking tub. The granite counter has a double vanity. The laundry closet has a washer and dryer. The back deck area can be accessed either from the kitchen or the bedroom. On the deck there is a hot tub, gas grill (propane provided) and a dining table. On the grounds there is a fire pit for roasting marshmallows under the stars.
Last Agent to Sell the Property
Salt Real Estate Broken Bow License #177609 Listed on: 06/07/2022
Last Buyer's Agent
Salt Real Estate Broken Bow License #177609 Listed on: 06/07/2022
Sarah Bytyqi
Verbode
(405) 342-4829
143 Total Sales
1 in Broken Bow
$650,000 Price
Brandi Roberts
East Bank Real Estate
(318) 703-8269
92 Total Sales
3 in Broken Bow
$530K - $830K Price Range
Darla McMullen
Hygge Realty
(903) 827-3625
148 Total Sales
17 in Broken Bow
$50K - $1.3M Price Range
Kelli Wall
Next Home Professionals
(918) 558-4235
90 Total Sales
1 in Broken Bow
$195,000 Price
Cathy Craig
eXp Realty, LLC
(539) 666-6442
191 Total Sales
176 in Broken Bow
$50K - $2.3M Price Range
Nancy Vincent
Vincent Realty Group of OK
(903) 532-2410
55 Total Sales
1 in Broken Bow
$165,000 Price
We collect this data history from publicly available records. To have your information removed, we recommend requesting removal directly through your county’s website.
| Date | Event | Price | List to Sale | Price per Sq Ft | Prior Sale |
|---|---|---|---|---|---|
| 08/17/2022 08/17/22 | Sold | $615,000 | +2.7% | $591 / Sq Ft | |
| 06/10/2022 06/10/22 | Pending | -- | -- | -- | |
| 06/07/2022 06/07/22 | For Sale | $599,000 | +92.6% | $576 / Sq Ft | |
| 12/11/2018 12/11/18 | Sold | $311,000 | -4.3% | $302 / Sq Ft | View Prior Sale |
| 10/28/2018 10/28/18 | Pending | -- | -- | -- | |
| 08/25/2018 08/25/18 | For Sale | $325,000 | -- | $316 / Sq Ft |
We collect this data history from publicly available records. To have your information removed, we recommend requesting removal directly through your county’s website.
| Year | Tax Paid | Tax Assessment Tax Assessment Total Assessment is a certain percentage of the fair market value that is determined by local assessors to be the total taxable value of land and additions on the property. | Land | Improvement |
|---|---|---|---|---|
| 2025 | $3,478 | $33,726 | $15,199 | $18,527 |
| 2024 | $3,070 | $31,649 | $15,725 | $15,924 |
| 2023 | $3,070 | $31,649 | $15,725 | $15,924 |
| 2022 | $2,653 | $27,088 | $13,252 | $13,836 |
| 2021 | $2,697 | $27,867 | $13,633 | $14,234 |
| 2020 | $2,361 | $24,471 | $8,487 | $15,984 |
| 2019 | $2,330 | $24,471 | $8,487 | $15,984 |
| 2018 | $2,111 | $21,556 | $6,373 | $15,183 |
| 2017 | $1,932 | $21,556 | $6,373 | $15,183 |
| 2016 | $1,770 | $18,605 | $6,657 | $11,948 |
| 2015 | $1,463 | $18,605 | $6,657 | $11,948 |
| 2014 | $1,463 | $14,447 | $5,731 | $8,716 |
Seller's Agent in 2022
Paula Beauchamp
Salt Real Estate Broken Bow
(512) 201-3875
143 Total Sales
Source: MLSOK
MLS Number: 1012550
Disclaimer: Certain information contained herein is derived from information provided by parties other than Homes.com. All information provided is deemed reliable, but is not guaranteed to be accurate and should be independently verified.
All data is obtained from various sources and may not have been verified by broker or MLS GRID. Supplied Open House Information is subject to change without notice. All information should be independently reviewed and verified for accuracy. Properties may or may not be listed by the office/agent presenting the information. Some IDX listings have been excluded from this website. IDX information is provided exclusively for personal, non-commercial use, and may not be used for any purpose other than to identify prospective properties consumers may be interested in purchasing.
Information is deemed reliable but not guaranteed.
This information is not verified for authenticity or accuracy, is not guaranteed and may not reflect all real estate activity in the market.
Copyright 2026 MLSOK, Inc. All rights reserved.
Listings courtesy of MLSOK as distributed by MLS GRID.
Based on information submitted to the MLS GRID
Ask me questions while you tour the home.