
Gretchen Apps
RE/MAX Excellence - Kennett Square
(302) 279-5514
61 Total Sales
1 in Newark
$372,500 Price
Estimated Value: $384,165
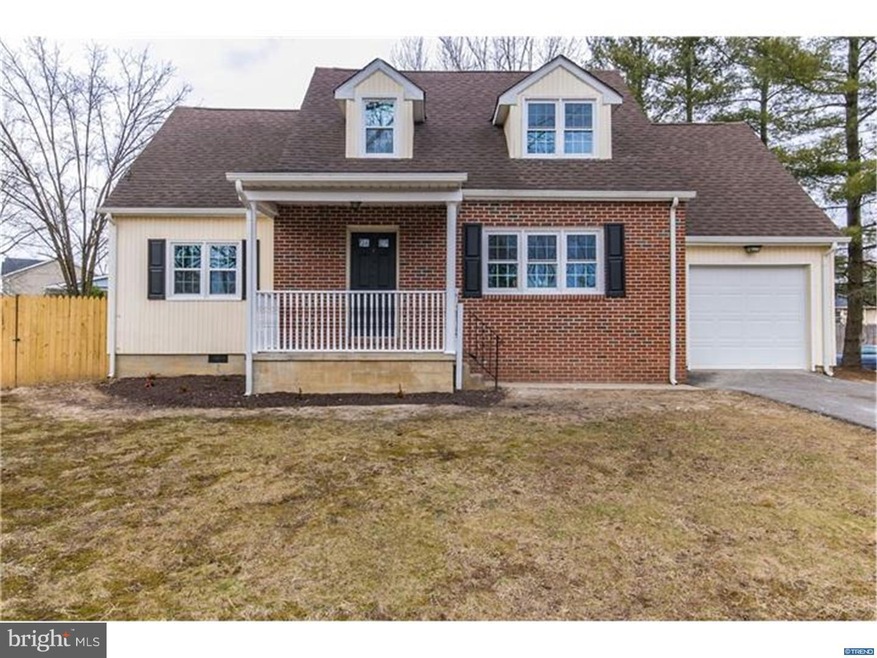
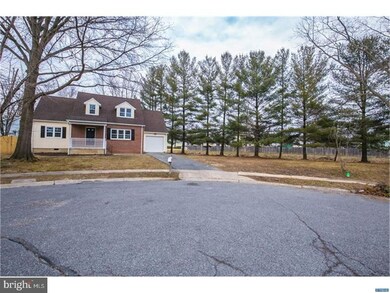
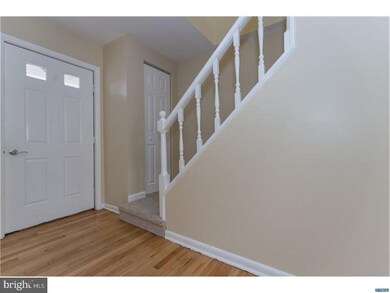
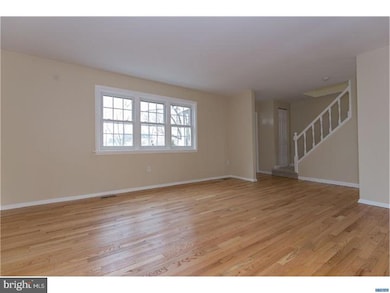
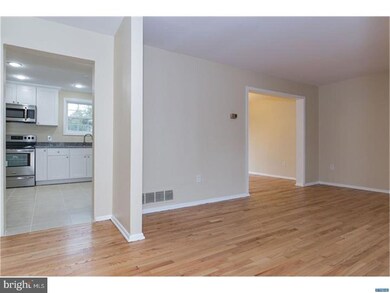
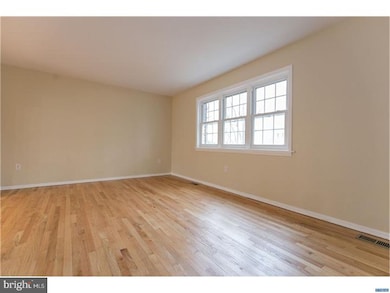
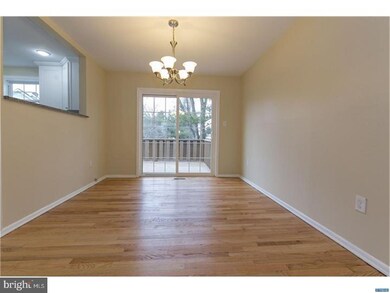
LIKE NEW! Gorgeous renovation to this 3 bedroom and 2 full bath Cape Cod in rarely available Westfield. #32 is located on the corner of a cul-de-sac and situated on a huge 0.36 acre lot. Wait until you see the floors in this place!! Original Hardwoods brought back to life! No expense spared in the Kitchen, its essentially the entire rear of the home w/ bar/serving area to Dining Room. White cabinets, SS Appliances and Granite counters and tile floors. First floor Master has 2 large closets and access to the full bath which was also just completely renovated. Upstairs are 2 additional bedrooms and a nice size landing which would be perfect for a little desk/office area as well as another fully renovated full bathroom. Brand new Windows were also installed. The entire backyard is fenced and the deck freshly painted. There's also a one-car garage w/ new door. This is a great home in a great location within the City of Newark.
Last Agent to Sell the Property
(302) 239-3000 ssedita@psre.com Patterson-Schwartz-Hockessin Listed on: 02/03/2017
We collect this data history from publicly available records. To have your information removed, we recommend requesting removal directly through your county’s website.
Gretchen Apps
RE/MAX Excellence - Kennett Square
(302) 279-5514
61 Total Sales
1 in Newark
$372,500 Price
Sarah Glasgow
CG Realty, LLC
(484) 254-5256
43 Total Sales
1 in Newark
$395,000 Price
Anoma Newman
Bryan Realty Group
(302) 240-9262
35 Total Sales
1 in Newark
$389,900 Price
Robert Miller
Luke Real Estate
(484) 779-6020
87 Total Sales
4 in Newark
$200K - $375K Price Range
Theresa Thomas
Compass
(302) 246-7912
46 Total Sales
2 in Newark
$600K - $650K Price Range
Tinamarie Reamy
Coldwell Banker Chesapeake Real Estate Company
(443) 993-5215
124 Total Sales
4 in Newark
$162K - $350K Price Range
We collect this data history from publicly available records. To have your information removed, we recommend requesting removal directly through your county’s website.
| Date | Buyer | Sale Price | Title Company |
|---|---|---|---|
| -- | None Available | ||
| C And B General Contractors Inc | $133,000 | None Available |
We collect this data history from publicly available records. To have your information removed, we recommend requesting removal directly through your county’s website.
| Date | Status | Borrower | Loan Amount |
|---|---|---|---|
| Open | $225,000 | ||
| Previous Owner | Stewart Richard D | $68,700 | |
| Previous Owner | Stewart Richard D | $139,726 | |
| Previous Owner | Stewart Richard D | $131,266 | |
| Previous Owner | Stewart Richard D | $15,225 |
We collect this data history from publicly available records. To have your information removed, we recommend requesting removal directly through your county’s website.
| Date | Event | Price | List to Sale | Price per Sq Ft |
|---|---|---|---|---|
| 04/21/2017 04/21/17 | Sold | $225,000 | -2.1% | $134 / Sq Ft |
| 02/15/2017 02/15/17 | Pending | -- | -- | -- |
| 02/03/2017 02/03/17 | For Sale | $229,900 | -- | $137 / Sq Ft |
We collect this data history from publicly available records. To have your information removed, we recommend requesting removal directly through your county’s website.
| Year | Tax Paid | Tax Assessment Tax Assessment Total Assessment is a certain percentage of the fair market value that is determined by local assessors to be the total taxable value of land and additions on the property. | Land | Improvement |
|---|---|---|---|---|
| 2025 | -- | $349,800 | $82,100 | $267,700 |
| 2024 | $742 | $70,300 | $13,700 | $56,600 |
| 2023 | $2,542 | $70,300 | $13,700 | $56,600 |
| 2022 | $2,515 | $70,300 | $13,700 | $56,600 |
| 2021 | $2,451 | $70,300 | $13,700 | $56,600 |
| 2020 | $2,380 | $70,300 | $13,700 | $56,600 |
| 2019 | $2,086 | $70,300 | $13,700 | $56,600 |
| 2018 | $2,038 | $70,300 | $13,700 | $56,600 |
| 2017 | $1,978 | $70,300 | $13,700 | $56,600 |
| 2016 | $1,972 | $70,300 | $13,700 | $56,600 |
| 2015 | $1,768 | $70,300 | $13,700 | $56,600 |
| 2014 | $1,767 | $70,300 | $13,700 | $56,600 |
Seller's Agent in 2017
Brian Hadley
Patterson Schwartz
(302) 388-2984
280 Total Sales
Buyer's Agent in 2017
William Webster
EXP Realty, LLC
(302) 367-5285
18 Total Sales
Source: Bright MLS
MLS Number: 1000060248
APN: 18-030.00-030
Disclaimer: Certain information contained herein is derived from information provided by parties other than Homes.com. All information provided is deemed reliable, but is not guaranteed to be accurate and should be independently verified.
The data relating to real estate for sale on this website appears in part through the BRIGHT Internet Data Exchange program, a voluntary cooperative exchange of property listing data between licensed real estate brokerage firms, and is provided by BRIGHT through a licensing agreement.
Listing information is from various brokers who participate in the Bright MLS IDX program and not all listings may be visible on the site.
The property information being provided on or through the website is for the personal, non-commercial use of consumers and such information may not be used for any purpose other than to identify prospective properties consumers may be interested in purchasing.
Some properties which appear for sale on the website may no longer be available because they are for instance, under contract, sold or are no longer being offered for sale.
Property information displayed is deemed reliable but is not guaranteed.
Copyright 2026 Bright MLS, Inc.
Ask me questions while you tour the home.