
Cheryl Beck
Adolphson Real Estate, Inc
(218) 514-6937
50 Total Sales
1 in Proctor
$208,200 Price
Estimated Value: $288,302
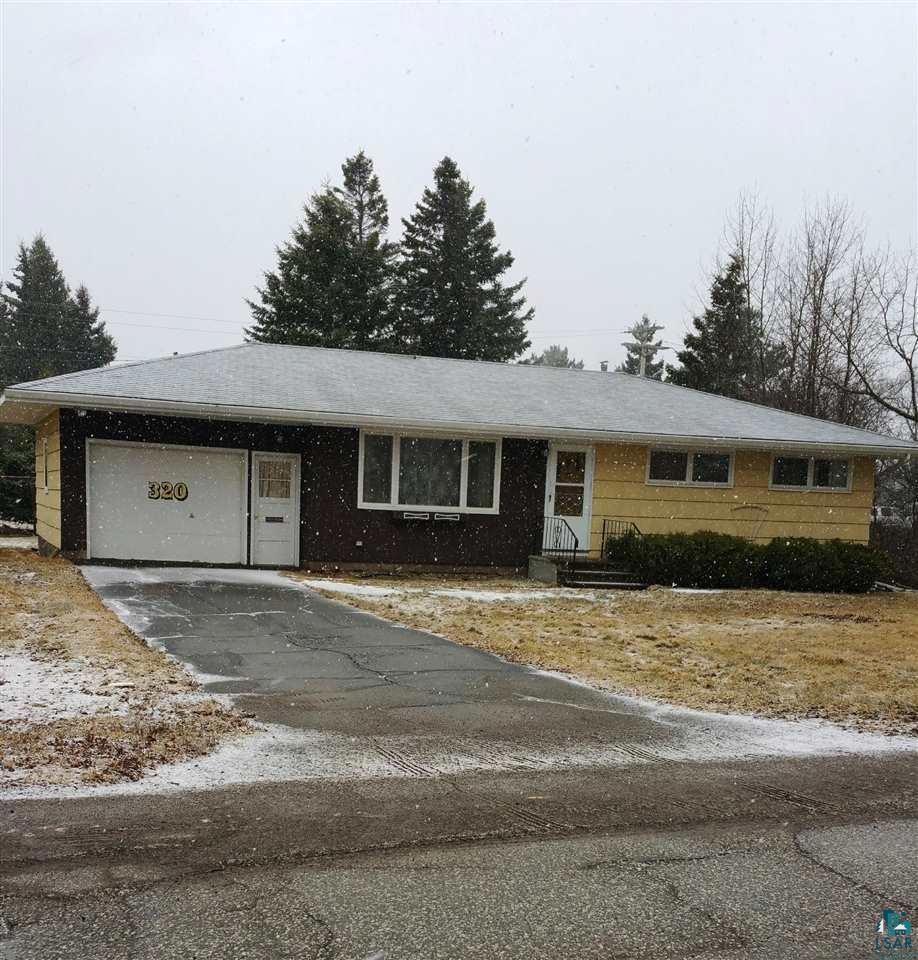
Lots of room to spread out and grow! 3 bd, 2 ba on a spacious lot offers good sized bedrooms with plenty of closet space. There is also a bright sunny living room with a large window. The kitchen features lots of cabinets and opens to the dining area for great entertaining space. Large dining room window looks out on the large back yard. If you are looking for rec space, This house has it! The Rec Room is HUGE! There's plenty of room for everyone and it would make a great media space with room to spare. Need more garage space? Build off the alley in the back yard and still have lots of yard room for leisure space. There isn't a lot that this home doesn't offer! See it today and see for yourself!
Last Buyer's Agent
Steve Christensen
eXp Realty, LLC
We collect this data history from publicly available records. To have your information removed, we recommend requesting removal directly through your county’s website.
Cheryl Beck
Adolphson Real Estate, Inc
(218) 514-6937
50 Total Sales
1 in Proctor
$208,200 Price
Rachel Betts Larson
Adolphson Real Estate, Inc
(218) 241-4808
77 Total Sales
2 in Proctor
$170K - $270K Price Range
Belinda Sternberg
Century 21 Atwood
(218) 520-6860
119 Total Sales
3 in Proctor
$271K - $293K Price Range
Emily Davis
Coldwell Banker Realty - Dulut
(218) 514-6409
76 Total Sales
3 in Proctor
$150K - $450K Price Range
Karen Pagel Guerndt
Real Estate Services
(218) 626-6885
81 Total Sales
2 in Proctor
$120K - $193K Price Range
Gerald Gorbet
Adolphson Real Estate, Inc
(218) 520-3370
66 Total Sales
1 in Proctor
$139,000 Price
We collect this data history from publicly available records. To have your information removed, we recommend requesting removal directly through your county’s website.
| Date | Event | Price | List to Sale | Price per Sq Ft |
|---|---|---|---|---|
| 05/26/2015 05/26/15 | Sold | $129,900 | 0.0% | $64 / Sq Ft |
| 04/16/2015 04/16/15 | Pending | -- | -- | -- |
| 04/10/2015 04/10/15 | For Sale | $129,900 | -- | $64 / Sq Ft |
We collect this data history from publicly available records. To have your information removed, we recommend requesting removal directly through your county’s website.
| Year | Tax Paid | Tax Assessment Tax Assessment Total Assessment is a certain percentage of the fair market value that is determined by local assessors to be the total taxable value of land and additions on the property. | Land | Improvement |
|---|---|---|---|---|
| 2024 | $3,260 | $177,900 | $17,500 | $160,400 |
| 2023 | $2,122 | $152,700 | $13,200 | $139,500 |
| 2022 | $1,780 | $136,400 | $13,200 | $123,200 |
| 2021 | $1,724 | $128,500 | $12,200 | $116,300 |
| 2020 | $1,596 | $125,800 | $11,900 | $113,900 |
| 2019 | $1,654 | $117,600 | $11,900 | $105,700 |
| 2018 | $1,688 | $122,100 | $32,800 | $89,300 |
| 2017 | $1,538 | $122,000 | $32,700 | $89,300 |
| 2016 | $1,428 | $116,300 | $32,700 | $83,600 |
| 2015 | $1,800 | $110,900 | $31,000 | $79,900 |
| 2014 | $805 | $79,600 | $22,800 | $56,800 |
PJ
Seller's Agent in 2015
Pat Johnson
Market Point Real Estate
(218) 349-9100
49 Total Sales
SC
Buyer's Agent in 2015
Steve Christensen
eXp Realty, LLC
Source: Lake Superior Area REALTORS®
MLS Number: 6015344
APN: 185006000520
Ask me questions while you tour the home.