NOT LISTED FOR SALE

320 Boone St Troy, MO 63379

Troy Area

Estimated Value: $233,000 - $248,159

3 Beds
1.5 Baths
2,186 Sq Ft
$111/Sq Ft Est. Value

Sale Details

Date Sold: October 14, 2022

Current estimated payment $1,414 / mo

35 Days on Market

Highlights

  • Open Floorplan
  • Bonus Room
  • Covered Patio or Porch
  • Craftsman Architecture
  • Sun or Florida Room
  • Formal Dining Room

About This Home

As of October 2022

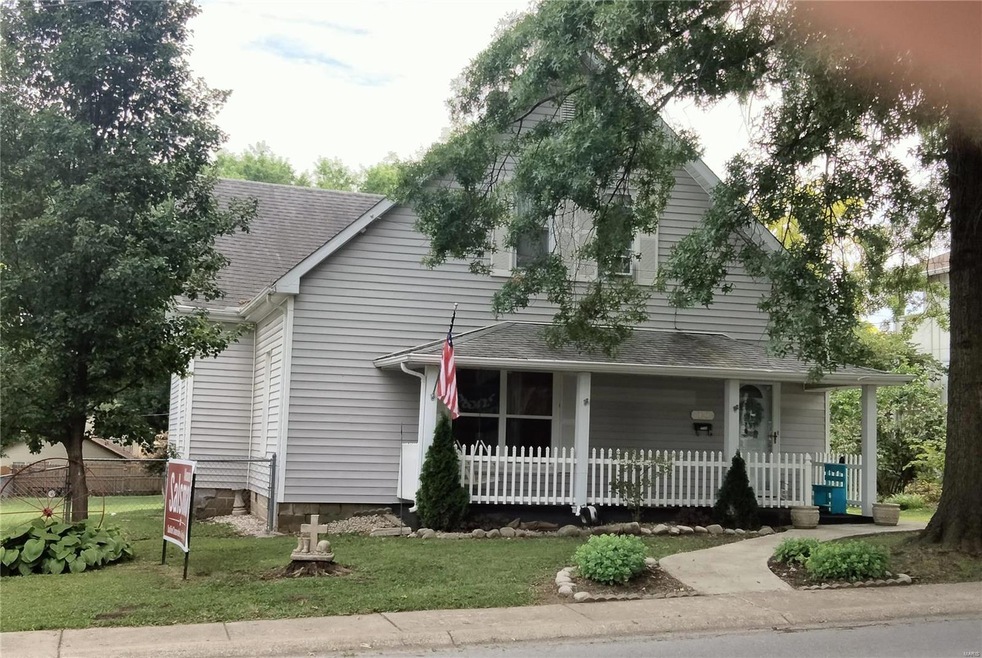
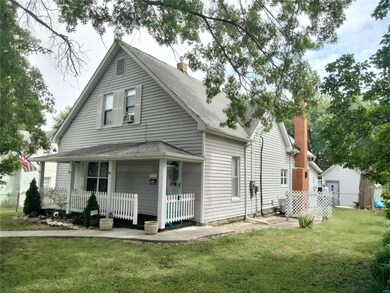
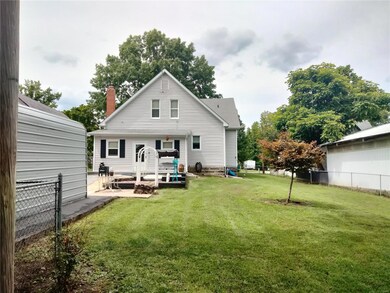
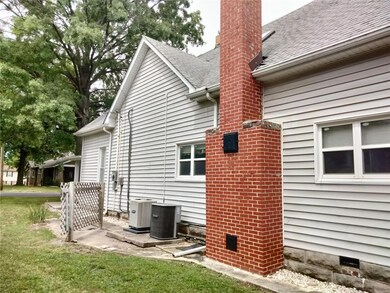
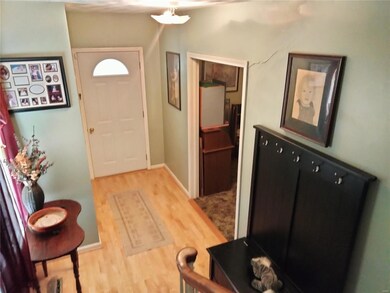
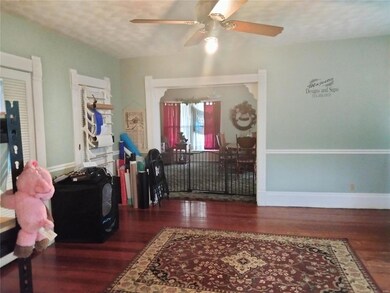
2ND Chance Back On Market!! This Historic 2 story home has been Loved & well maintained and has multiple updates including, windows, siding, HVAC system, new hot water heater, flooring and the list goes on. 320 Boone offers spacious rooms, fenced large level lot, covered parking, workshop/shed and a fantastic location! Large eat in kitchen with plenty of cabinets, 1/2 bath off kitchen, 16X15 separate dining area, large great room. Upper level has steps, or you can use the stair lift to foyer which has 3 sizable bedrooms and roomy full bath with corner tub & shower. (2 bedrooms have walk-in closets). Living room features wood burning fireplace, main floor laundry, with plenty of storage space, and the Home also as some original woodwork/trim, some hardwood flooring, 21X18 covered porch, patio, 2 car carport, 11X18 utility shed and chain link fencing. Home is located on 1 city lot and is zoned commercial or residential. Troy R-III schools.

Last Agent to Sell the Property

Linda Colbert

Meyer & Company Real Estate License #1999095597 Listed on: 08/01/2022

Last Buyer's Agent

Adrienne Axton

Elite Real Estate Advisors License #2015033715

Home Details

Home Type

  • Single Family

Year Built

  • Built in 1920 | Remodeled

Lot Details

  • 14,418 Sq Ft Lot
  • Chain Link Fence
  • Level Lot
  • Historic Home

Home Design

  • Craftsman Architecture
  • Frame Construction
  • Vinyl Siding

Interior Spaces

  • 2,186 Sq Ft Home
  • 2-Story Property
  • Open Floorplan
  • Historic or Period Millwork
  • Ceiling height between 8 to 10 feet
  • Ceiling Fan
  • Wood Burning Fireplace
  • Insulated Windows
  • Window Treatments
  • Entrance Foyer
  • Great Room with Fireplace
  • Living Room
  • Formal Dining Room
  • Bonus Room
  • Sun or Florida Room
  • Partially Carpeted
  • Crawl Space
  • Attic Fan

Kitchen

  • Eat-In Kitchen
  • Electric Oven or Range
  • Microwave
  • Dishwasher
  • Built-In or Custom Kitchen Cabinets

Bedrooms and Bathrooms

  • 3 Bedrooms
  • Split Bedroom Floorplan
  • Possible Extra Bedroom
  • Walk-In Closet

Laundry

  • Laundry on main level
  • Dryer
  • Washer

Home Security

  • Storm Doors
  • Fire and Smoke Detector

Parking

  • Detached Garage
  • 2 Carport Spaces
  • Workshop in Garage
  • Side or Rear Entrance to Parking
  • Off-Street Parking

Accessible Home Design

  • Accessibility Features
  • Stair Lift

Outdoor Features

  • Covered Patio or Porch
  • Separate Outdoor Workshop

Schools

  • Main Street Elem. Elementary School
  • Troy Middle School
  • Troy Buchanan High School

Utilities

  • Forced Air Heating and Cooling System
  • Cooling System Mounted To A Wall/Window
  • Heating System Uses Gas
  • Gas Water Heater
  • High Speed Internet

Community Details

  • Workshop Area

Listing and Financial Details

  • Assessor Parcel Number 157026004027009000

Home Details

Home Type

Single Family

Year Built

Built in 1920 | Remodeled

Lot Details

0.33 Acres

Listing Details

  • Property Type: Residential
  • Style: 2 Story
  • Cross Street: Main
  • Municipality Township: Troy
  • Special Areas: Bonus Room, Entry Foyer, Living Room, Main Floor Laundry, Sun Room
  • Special Description: Owner Occupied, Rehabbed, Renovated, Some Accessible Features
  • Age: 102
  • Ownership: Private
  • Year Built: 1920
  • Accessibility Features: Stair Lift
  • Special Features: None
  • Property Sub Type: Detached
  • Stories: 2

Interior Features

  • Basement: Space/Crawl or Other
  • Bedroom Types: Divided Bdr Flr Plan, Possible Extra Bdr
  • Dining Room: Separate Dining
  • Fireplace Location: Great Room
  • Fireplace Type: Woodburning Fireplce
  • Interior Amenities: 9' Ceilings, Historic/Period Mlwk, Open Floor Plan, Some Carpeting, Special Millwork, Some Window Treatmnt, Walk-In Closets, Some Wood Floors
  • Kitchen: Custom Cabinetry, Eat-In Kitchen
  • Main Half Bathrooms: 1
  • Misc Features: High Spd Connection, Patio, Patio-Covered, Smoke Alarm/Detec
  • Total Living Area: 2186.00
  • Windows/Doors: Some Insulated Wndws, Some Storm Doors
  • Appliances: Dishwasher, Dryer, Microwave, Range/Oven-Electric, Refrigerator, Washer
  • Bathrooms: 2.00
  • Bedrooms: 3.00
  • Room Cnt: 11
  • Square Footage: 2186
  • Total Full Baths: 1
  • Total Half Baths: 1
  • Number Fireplaces: 1

Exterior Features

  • Architecture: Craftsman, Historic
  • Construction: Frame, Vinyl Siding

Garage/Parking

  • Carport Spaces: 2
  • Parking: Covered, Detached, Off Street, Rear/Side Entry, Workshop/Storage Area

Utilities

  • Sewer: Public
  • Water: Public
  • Water Heater: Gas
  • Cooling: 1 Window/Wall, Attic Fan, Ceiling Fan, Central-Electric
  • Heating: Forced Air

Condo/Co-op/Association

  • Amenities: Workshop/Hobby Area

Schools

  • Elementary School: Main Street Elem.
  • Junior High School: Troy Middle
  • School District: Troy R-III
  • Senior High School: Troy Buchanan High

Lot Info

  • Lot Description: Chain Link Fence, Level Lot, Sidewalks, Streetlights
  • Lot Number: 283B
  • Lot Sq Ft: 14418
  • Acres: 0.3310

Building Info

  • Buildings: Workshop

Tax Info

  • Prop Asses Cty Tx: Yes
  • Taxes Paid: 915
  • Taxes Paid Year: 2021
  • Assessor Parcel Number: 157026004027009000

Ownership History

We collect this data history from publicly available records. To have your information removed, we recommend requesting removal directly through your county’s website.

Date Name Owned For Owner Type

Purchase Details

Closed on
Apr 27, 2006
Sold by
Bought by
Current Estimated Value
$243,290

Home Financials for this Owner

Home Financials are based on the most recent Mortgage that was taken out on this home.
Original Mortgage
$97,600
Interest Rate
0.0633%
Mortgage Type
New Conventional
Source: Public Records

Range of Values:

--
Value Increase
--
Percent Increase
--
Adjusted for Inflation
Collateral Analytics

Collateral Analytics Collateral Analytics AVMs (Automated Valuation Model) employ a number of statistical approaches combined with neighborhood-specific comparable selection guarantees the most up-to-date and precise valuations.

Not Available

Collateral Analytics does not have data for the current month. Please view the chart for historical values.

ICE

ICE Mortgage Technology ICE Mortgage Technology’s AVM (Automated Valuation Model) is a state-of-the-art online residential property valuation tool that provides a quick and accurate estimate of the value of almost any home in the U.S.

Not Available

ICE Mortgage Technology does not have data for the current month. Please view the chart for historical values.

First American

First American First American Data & Analytics’ next-generation AVM combines unrivaled data assets with a blended ensemble of valuation models to produce highly accurate, reliable valuations you can trust.

Not Available

First American does not have data for the current month. Please view the chart for historical values.

Quantarium

Quantarium Quantarium’s valuation service, repeatedly proven the industry’s most accurate and comprehensive, is supercharged with a self-learning and auto-tuning AI engine that continually becomes smarter and more accurate as it processes daily inputs from the industry’s leading RE data lake.

Not Available

Quantarium does not have data for the current month. Please view the chart for historical values.

Average Value
Not Available
List Price
Sold Price
Create a Home Valuation Report for This Property
The Home Valuation Report is an in-depth analysis detailing your home's value as well as a comparison with similar homes in the area

Home Values in the Area

Source: Public Records

Average Home Value in this Area


Source: Public Records

Purchase History

We collect this data history from publicly available records. To have your information removed, we recommend requesting removal directly through your county’s website.

Date Buyer Sale Price Title Company
-- None Available
Source: Public Records

Mortgage History

We collect this data history from publicly available records. To have your information removed, we recommend requesting removal directly through your county’s website.

Date Status Borrower Loan Amount
Open $97,600
Closed $12,200
Source: Public Records

Property History

We collect this data history from publicly available records. To have your information removed, we recommend requesting removal directly through your county’s website.

Date Event Price List to Sale Price per Sq Ft
10/14/2022 10/14/22 Sold -- -- --
09/06/2022 09/06/22 Pending -- -- --
08/24/2022 08/24/22 For Sale $206,000 0.0% $94 / Sq Ft
08/10/2022 08/10/22 Pending -- -- --
08/01/2022 08/01/22 For Sale $206,000 -- $94 / Sq Ft
Source: MARIS MLS

Tax History

We collect this data history from publicly available records. To have your information removed, we recommend requesting removal directly through your county’s website.

Year Tax Paid Tax Assessment Tax Assessment Total Assessment is a certain percentage of the fair market value that is determined by local assessors to be the total taxable value of land and additions on the property. Land Improvement
2025 $1,065 $16,957 $2,236 $14,721
2024 $978 $15,273 $1,492 $13,781
2023 $972 $15,272 $1,492 $13,781
2022 $910 $14,232 $1,492 $12,740
2021 $915 $74,900 $0 $0
2020 $803 $65,650 $0 $0
2019 $804 $65,650 $0 $0
2018 $814 $12,474 $0 $0
2017 $816 $12,474 $0 $0
2016 $745 $11,076 $0 $0
2015 $746 $11,076 $0 $0
2014 $750 $11,108 $0 $0
2013 -- $11,108 $0 $0
Source: Public Records

Agents Affiliated with this Home

  • Section Image
  • Section Image
See All Agents

Map

Source: MARIS MLS

MLS Number: MIS22050492

MARIS MLS

APN: 157026004027009000

Your Personal Tour Guide

Ask me questions while you tour the home.