
Heidi Fornalsky
Berkshire Hathaway HomeServices Chicago
(331) 233-1916
31 Total Sales
1 in Boulder Hill
$300,000 Price

Estimated Value: $317,000 - $336,811
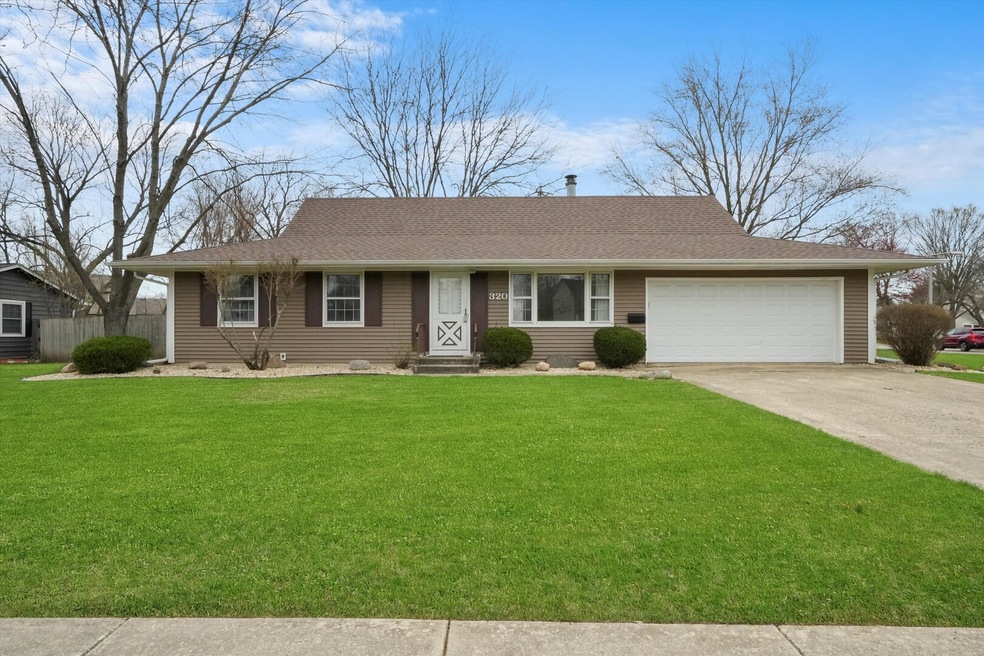
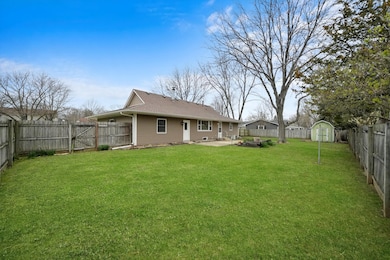

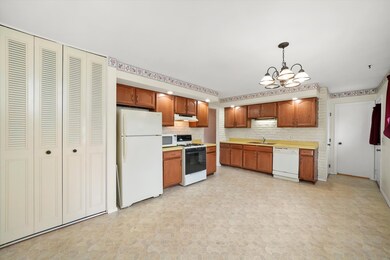
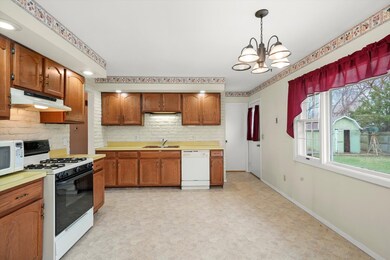
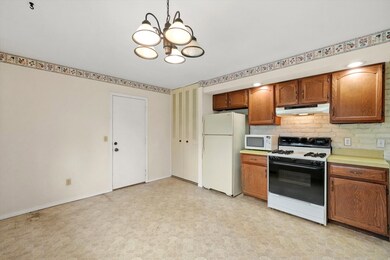
Boulder Hill Ranch on a Corner Lot! This nostalgic Gem awaits your creative ideas with tons of potential. Full partially Finished basement with Wood-burning Stone Fireplace. Huge Storage room has so many possibilities. Attached Finished and Heated 2 Car Garage with 220 amp outlet and back door entry. Back patio surrounded by a full Privacy Fenced Yard. New Roof and Siding in 2020. Home has been well kept and is move in ready allowing you to spread projects over time. Conveniently located within walking distance to Boulder Hill Elementary and Thompson Jr High schools.
Last Agent to Sell the Property
HomeSmart Connect LLC License #475165354 Listed on: 04/04/2025
We collect this data history from publicly available records. To have your information removed, we recommend requesting removal directly through your county’s website.
Heidi Fornalsky
Berkshire Hathaway HomeServices Chicago
(331) 233-1916
31 Total Sales
1 in Boulder Hill
$300,000 Price
Genevieve Padula, Mg Broker
Foxborough Real Estate
(630) 895-8417
19 Total Sales
1 in Boulder Hill
$255,000 Price
Pablo Murillo
Results Realty ERA Powered
(331) 216-1405
44 Total Sales
2 in Boulder Hill
$220K - $225K Price Range
Jovandi Bermudez
Fathom Realty IL LLC
(708) 818-6905
39 Total Sales
1 in Boulder Hill
$236,500 Price
Debbie Stukel-Podzimek
HomeSmart Realty Group
(630) 593-3233
70 Total Sales
1 in Boulder Hill
$220,000 Price
Jose Cortez
Golden Enterprise Realty Inc
(866) 598-2035
88 Total Sales
1 in Boulder Hill
$360,000 Price
We collect this data history from publicly available records. To have your information removed, we recommend requesting removal directly through your county’s website.
| Date | Buyer | Sale Price | Title Company |
|---|---|---|---|
| $314,000 | None Listed On Document | ||
| Dorothy E Keefe Trust | -- | None Listed On Document | |
| -- | $89,000 | -- |
We collect this data history from publicly available records. To have your information removed, we recommend requesting removal directly through your county’s website.
| Date | Status | Borrower | Loan Amount |
|---|---|---|---|
| Open | $300,700 |
We collect this data history from publicly available records. To have your information removed, we recommend requesting removal directly through your county’s website.
| Date | Event | Price | List to Sale | Price per Sq Ft |
|---|---|---|---|---|
| 05/07/2025 05/07/25 | Sold | $314,000 | +4.7% | $262 / Sq Ft |
| 04/07/2025 04/07/25 | Pending | -- | -- | -- |
| 04/04/2025 04/04/25 | For Sale | $299,900 | -- | $250 / Sq Ft |
We collect this data history from publicly available records. To have your information removed, we recommend requesting removal directly through your county’s website.
| Year | Tax Paid | Tax Assessment Tax Assessment Total Assessment is a certain percentage of the fair market value that is determined by local assessors to be the total taxable value of land and additions on the property. | Land | Improvement |
|---|---|---|---|---|
| 2025 | $2,282 | $89,594 | $23,662 | $65,932 |
| 2024 | $2,282 | $81,449 | $21,511 | $59,938 |
| 2023 | $2,560 | $79,076 | $20,884 | $58,192 |
| 2022 | $2,560 | $73,903 | $19,518 | $54,385 |
| 2021 | $2,653 | $69,068 | $18,241 | $50,827 |
| 2020 | $2,679 | $66,411 | $17,539 | $48,872 |
| 2019 | $2,722 | $65,927 | $17,539 | $48,388 |
| 2018 | $2,870 | $60,158 | $16,004 | $44,154 |
| 2017 | $2,907 | $55,445 | $14,750 | $40,695 |
| 2016 | $2,949 | $50,867 | $13,532 | $37,335 |
| 2015 | $3,093 | $47,099 | $12,530 | $34,569 |
| 2014 | -- | $45,287 | $12,048 | $33,239 |
| 2013 | -- | $47,670 | $12,682 | $34,988 |
Seller's Agent in 2025
Darlena Campos
HomeSmart Connect LLC
(630) 918-9962
1 in this area
62 Total Sales
Buyer's Agent in 2025
Kathleen Paprzycki
United Real Estate - Chicago
(773) 706-1796
1 in this area
10 Total Sales
Source: Midwest Real Estate Data (MRED)
MLS Number: 12292631
APN: 03-09-326-001
Disclaimer: Certain information contained herein is derived from information provided by parties other than Homes.com. All information provided is deemed reliable, but is not guaranteed to be accurate and should be independently verified.
All data is obtained from various sources and may not have been verified by broker or MLS GRID. Supplied Open House Information is subject to change without notice. All information should be independently reviewed and verified for accuracy. Properties may or may not be listed by the office/agent presenting the information. Some IDX listings have been excluded from this website.
Listings courtesy of Midwest Real Estate Data (MRED) as distributed by MLS GRID.
Based on information submitted to the MLS GRID
Ask me questions while you tour the home.