B
Seller's Agent in 2012
Barbara Johnson
Virginia Capital Realty
(804) 683-6566
5 in this area
14 Total Sales


Estimated Value: $291,933 - $327,000
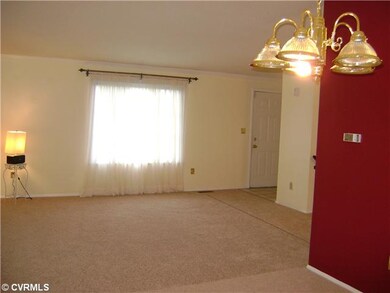
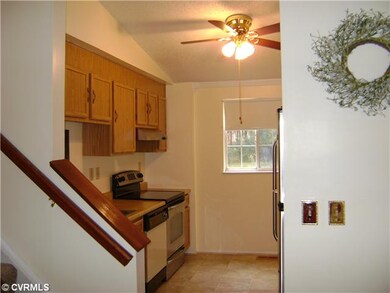
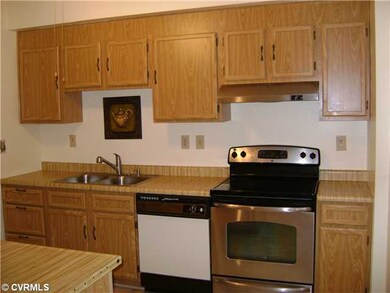
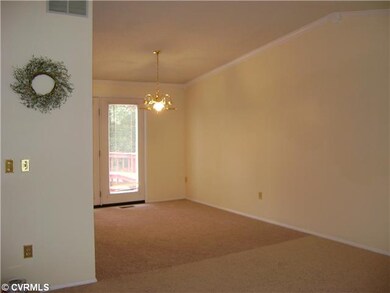
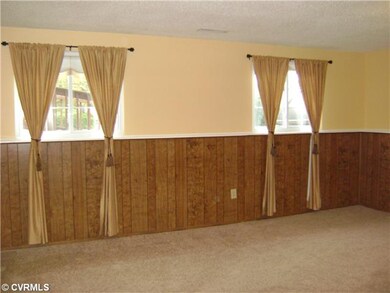
JUST REDUCED! BRING YOUR OFFER AND LET'S TALK! Feel the warmth of this home when you enter:FRESHLY PAINTED/NEW CARPET THRU OUT!!! This is an Original Only(One Owner) has kept this home immaculate with all appliances conveying,beautiful 2.5 baths(decorated) 3 Bedrooms and the Master Bedroon with its own Full Bath.Large Family Room with its own entrance and plenty of space.The Dining Room/Kitchen has French Doors that lead to the beautiful Circular Deck that overlooks a large rear yard with a Large Tool Shed that conveys.There is plenty of parking on and off street...with a Double Wide Asphalt Paved drive.Seller will remove ramp if buyer request. Come see for yourself and feel the warmth! Seller is giving a 32" Flat Screen TV at closing to the new home owner.
Last Agent to Sell the Property
Virginia Capital Realty License #0225074381 Listed on: 10/29/2011

We collect this data history from publicly available records. To have your information removed, we recommend requesting removal directly through your county’s website.
We collect this data history from publicly available records. To have your information removed, we recommend requesting removal directly through your county’s website.
| Date | Buyer | Sale Price | Title Company |
|---|---|---|---|
| $131,000 | -- |
We collect this data history from publicly available records. To have your information removed, we recommend requesting removal directly through your county’s website.
| Date | Status | Borrower | Loan Amount |
|---|---|---|---|
| Closed | $5,000 | ||
| Open | $127,679 | ||
| Previous Owner | $96,000 |
We collect this data history from publicly available records. To have your information removed, we recommend requesting removal directly through your county’s website.
| Date | Event | Price | List to Sale | Price per Sq Ft |
|---|---|---|---|---|
| 04/26/2012 04/26/12 | Sold | $131,000 | -6.4% | $83 / Sq Ft |
| 02/26/2012 02/26/12 | Pending | -- | -- | -- |
| 10/29/2011 10/29/11 | For Sale | $140,000 | -- | $89 / Sq Ft |
We collect this data history from publicly available records. To have your information removed, we recommend requesting removal directly through your county’s website.
| Year | Tax Paid | Tax Assessment Tax Assessment Total Assessment is a certain percentage of the fair market value that is determined by local assessors to be the total taxable value of land and additions on the property. | Land | Improvement |
|---|---|---|---|---|
| 2026 | $2,273 | $273,900 | $50,000 | $223,900 |
| 2025 | $2,273 | $222,600 | $42,000 | $180,600 |
| 2024 | $2,111 | $219,100 | $42,000 | $177,100 |
| 2023 | $1,862 | $219,100 | $42,000 | $177,100 |
| 2022 | $1,776 | $208,900 | $42,000 | $166,900 |
| 2021 | $1,419 | $141,400 | $34,000 | $107,400 |
| 2020 | $1,230 | $141,400 | $34,000 | $107,400 |
| 2019 | $1,208 | $138,900 | $34,000 | $104,900 |
| 2018 | $1,186 | $136,300 | $34,000 | $102,300 |
| 2017 | $1,107 | $127,200 | $30,000 | $97,200 |
| 2016 | $1,107 | $127,200 | $30,000 | $97,200 |
| 2015 | $1,107 | $127,200 | $30,000 | $97,200 |
| 2014 | $1,107 | $127,200 | $30,000 | $97,200 |
B
Seller's Agent in 2012
Barbara Johnson
Virginia Capital Realty
(804) 683-6566
5 in this area
14 Total Sales
M
Buyer's Agent in 2012
Mike Goodwin
United Real Estate Richmond
(804) 536-0362
3 in this area
30 Total Sales
Source: Central Virginia Regional MLS
MLS Number: 1128481
APN: 813-729-6930
Disclaimer: Certain information contained herein is derived from information provided by parties other than Homes.com. All information provided is deemed reliable, but is not guaranteed to be accurate and should be independently verified.
All or a portion of th multiple Listing information is provided by the Central Virginia Regional Multiple Listing Service, LLC, from a copyrighted compilation of Listing s. All CVR MLS information provided is deemed reliable but is not guaranteed accurate. The compilation of Listings and each individual Listing are ©2026 Central Virginia Regional Multiple Listing Service, LLC. All rights reserved.
Ask me questions while you tour the home.