
Meghan Zahriyeh
Lokal Real Estate, LLC.
(734) 366-4957
17 Total Sales
1 in Euclid
$146,000 Price

Estimated Value: $172,568
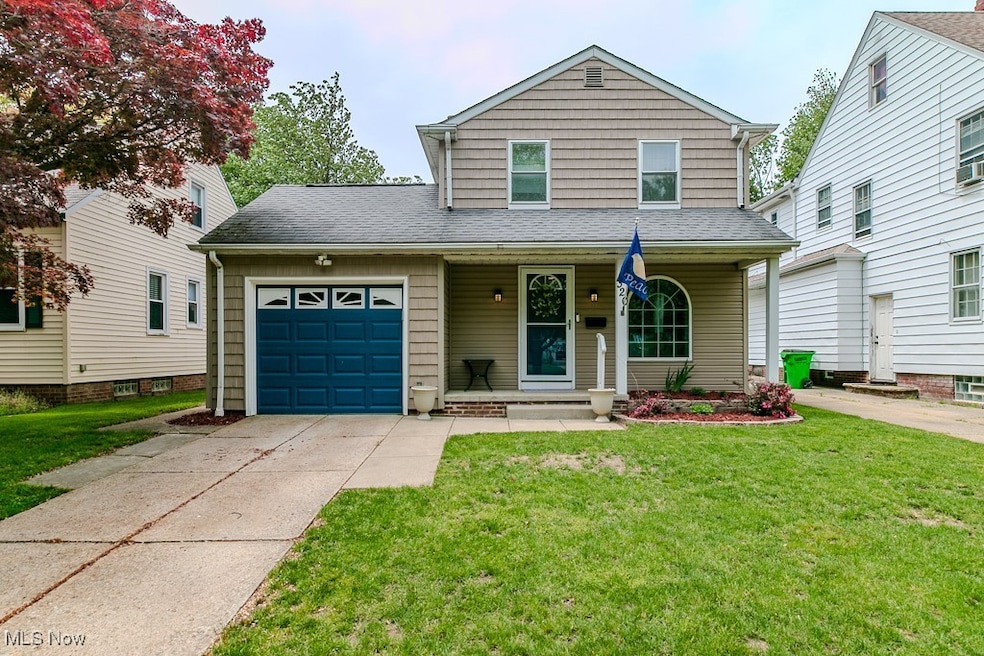
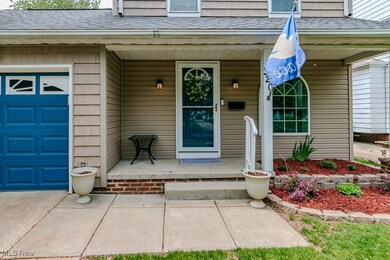
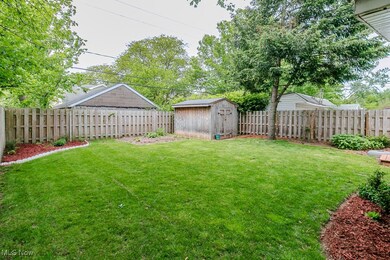
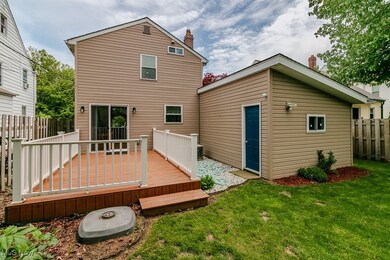
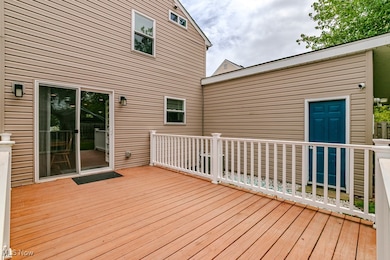
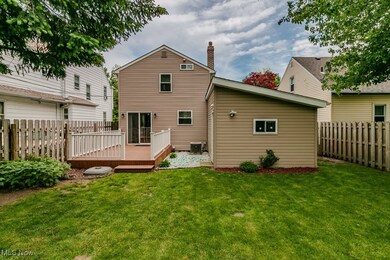
If you believe in Love at first sight...go ahead, do a drive by! Nestled away on one of Euclid's most favored and quiet streets is this completely updated, move in ready Colonial Home with attached heated 3 car garage (11' x 45'). Outside...there is a backyard oasis with a sizeable deck (16' x 11'), lusciously landscaped with a fenced in yard great for kiddo's and pets. Prior to this owner (who is only moving b/c they found Love), this home was in the same family for over 60 years! This home has been refinished from top to bottom, including the roof, siding and windows. This home is situated on the only street in Euclid that is lined with beautiful Red Maple Trees in the fall! Home has many low maintenance features. Kitchen includes Stainless Steel appliances, granite counters with luxury slow-close cabinets with lots of storage space! The lower level is remodeled for a man/woman cave/ family room with bar and granite counter top, built ins, gas fireplace, full bath, and laundry room. Move-in ready and includes the opportunity to join The Edgecliff Club and have Lake Erie, community events, socials and musical groups!
Last Agent to Sell the Property
Keller Williams Greater Cleveland Northeast Brokerage Email: mrdarrenburke@gmail.com 440-341-2002 License #2006000806 Listed on: 05/22/2025
We collect this data history from publicly available records. To have your information removed, we recommend requesting removal directly through your county’s website.
Meghan Zahriyeh
Lokal Real Estate, LLC.
(734) 366-4957
17 Total Sales
1 in Euclid
$146,000 Price
Laura Petek
Real of Ohio
(440) 597-3674
168 Total Sales
1 in Euclid
$65,000 Price
Johnny Kincaid
LPT Realty
(725) 800-7473
32 Total Sales
2 in Euclid
$99K - $208K Price Range
Greg Cosgriff
HomeSmart Real Estate Momentum LLC
(216) 859-1833
106 Total Sales
55 in Euclid
$16K - $434K Price Range
Kenneth Schlick
Richfield Realty Group LLC
(440) 530-6348
13 Total Sales
1 in Euclid
$120,000 Price
Keyano Burgess
Lokal Real Estate, LLC.
(216) 999-3997
139 Total Sales
10 in Euclid
$72K - $245K Price Range
We collect this data history from publicly available records. To have your information removed, we recommend requesting removal directly through your county’s website.
| Date | Event | Price | List to Sale | Price per Sq Ft | Prior Sale |
|---|---|---|---|---|---|
| 06/30/2025 06/30/25 | Sold | $195,750 | +3.1% | $147 / Sq Ft | |
| 05/25/2025 05/25/25 | Pending | -- | -- | -- | |
| 05/22/2025 05/22/25 | For Sale | $189,900 | +15.1% | $142 / Sq Ft | |
| 03/24/2023 03/24/23 | Sold | $165,000 | -2.4% | $85 / Sq Ft | View Prior Sale |
| 02/27/2023 02/27/23 | Pending | -- | -- | -- | |
| 02/23/2023 02/23/23 | For Sale | $169,000 | -- | $87 / Sq Ft |
We collect this data history from publicly available records. To have your information removed, we recommend requesting removal directly through your county’s website.
| Year | Tax Paid | Tax Assessment Tax Assessment Total Assessment is a certain percentage of the fair market value that is determined by local assessors to be the total taxable value of land and additions on the property. | Land | Improvement |
|---|---|---|---|---|
| 2025 | $3,818 | $57,750 | $9,100 | $48,650 |
| 2024 | $3,925 | $57,750 | $9,100 | $48,650 |
| 2023 | $2,589 | $29,200 | $6,550 | $22,650 |
| 2022 | $2,531 | $29,190 | $6,545 | $22,645 |
| 2021 | $2,824 | $29,190 | $6,550 | $22,650 |
| 2020 | $2,864 | $27,020 | $6,060 | $20,970 |
| 2019 | $2,581 | $77,200 | $17,300 | $59,900 |
| 2018 | $2,606 | $27,020 | $6,060 | $20,970 |
| 2017 | $2,756 | $23,880 | $5,080 | $18,800 |
| 2016 | $2,763 | $23,880 | $5,080 | $18,800 |
| 2015 | $2,519 | $23,880 | $5,080 | $18,800 |
| 2014 | $2,519 | $23,880 | $5,080 | $18,800 |
Seller's Agent in 2025
Darren Burke
Keller Williams Greater Cleveland Northeast
(440) 341-2002
134 Total Sales
Buyer's Agent in 2025
Amanda Alafi
HomeSmart Real Estate Momentum LLC
(440) 289-7258
54 Total Sales
Seller's Agent in 2023
Angelo Marrali
Howard Hanna
(440) 974-7846
770 Total Sales
MM
Seller Co-Listing Agent in 2023
melissa murray
Howard Hanna
(440) 413-4511
50 Total Sales
Source: MLS Now
MLS Number: 5125043
APN: 642-18-088
Disclaimer: Certain information contained herein is derived from information provided by parties other than Homes.com. All information provided is deemed reliable, but is not guaranteed to be accurate and should be independently verified.
IDX information is provided exclusively for personal, non-commercial use, and may not be used for any purpose other than to identify prospective properties consumers may be interested in purchasing. Information is deemed reliable but not guaranteed.
Ask me questions while you tour the home.