
Nicholas Badalian
Fathom Realty MD, LLC
(667) 239-8638
111 Total Sales
1 in Herald Harbor
$385,000 Price
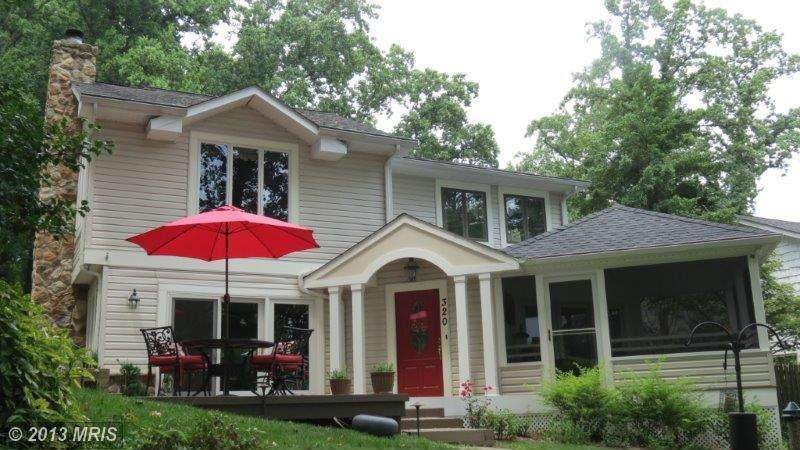

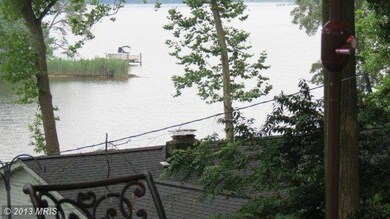
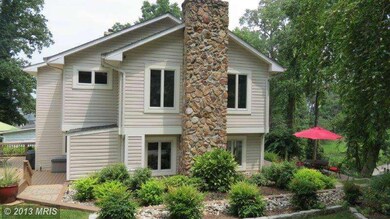
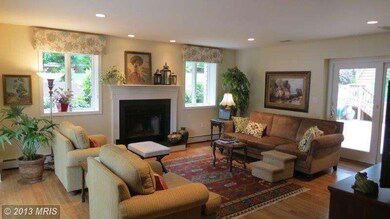
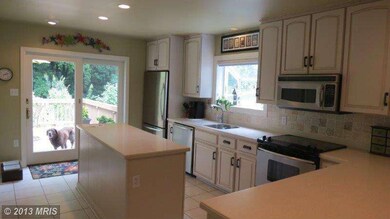
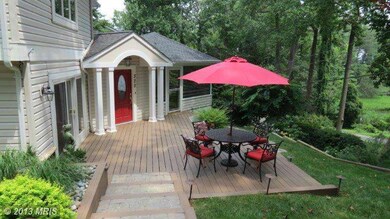
Majestic water views of Little Round Bay. Home has been totally remodeled since 2002.This elegant and detailed home includes views of the water throughout the home, two decks, screened in porch and is surrounded by a tranquil garden.You will be at peace and relaxed at this home.Home includes many upgrades, large detached garage with a large bedroom on the 2nd level, Biomicrobics water treatment
Last Agent to Sell the Property
(410) 280-5600 GPoudrier@TTRSIR.com TTR Sotheby's International Realty Listed on: 07/09/2013
We collect this data history from publicly available records. To have your information removed, we recommend requesting removal directly through your county’s website.
Nicholas Badalian
Fathom Realty MD, LLC
(667) 239-8638
111 Total Sales
1 in Herald Harbor
$385,000 Price
Gil Poudrier
TTR Sotheby's International Realty
(240) 363-4273
79 Total Sales
1 in Herald Harbor
$800,000 Price
Bonnie Fleishman
Douglas Realty, LLC
(667) 270-7068
107 Total Sales
3 in Herald Harbor
$395K - $732K Price Range
Stacy Henderson
Coldwell Banker Realty
(240) 261-5245
54 Total Sales
5 in Herald Harbor
$510K - $1.9M Price Range
Christina Palmer
Keller Williams Flagship
(667) 213-6985
153 Total Sales
1 in Herald Harbor
$480,000 Price
Julie Procopio
Berkshire Hathaway HomeServices Homesale Realty
(240) 630-5324
31 Total Sales
2 in Herald Harbor
$440K - $2.2M Price Range
We collect this data history from publicly available records. To have your information removed, we recommend requesting removal directly through your county’s website.
| Date | Buyer | Sale Price | Title Company |
|---|---|---|---|
| $669,000 | Sage Title Group Llc | ||
| Wilblin Claude M | $2,500 | -- | |
| Wiblin Claude M | $5,501 | -- | |
| Wiblin Priscilla | $224,900 | -- | |
| Gaynon Carmel A | $160,000 | -- |
We collect this data history from publicly available records. To have your information removed, we recommend requesting removal directly through your county’s website.
| Date | Status | Borrower | Loan Amount |
|---|---|---|---|
| Open | $469,000 |
We collect this data history from publicly available records. To have your information removed, we recommend requesting removal directly through your county’s website.
| Year | Tax Paid | Tax Assessment Tax Assessment Total Assessment is a certain percentage of the fair market value that is determined by local assessors to be the total taxable value of land and additions on the property. | Land | Improvement |
|---|---|---|---|---|
| 2026 | $6,219 | $626,833 | ||
| 2025 | $6,219 | $589,200 | $359,100 | $230,100 |
| 2024 | $6,090 | $554,667 | $0 | $0 |
| 2023 | $5,910 | $520,133 | $0 | $0 |
| 2022 | $5,505 | $485,600 | $314,100 | $171,500 |
| 2020 | $5,276 | $467,333 | $0 | $0 |
| 2019 | $5,185 | $458,200 | $226,900 | $231,300 |
| 2018 | $4,594 | $453,100 | $0 | $0 |
| 2017 | $4,948 | $448,000 | $0 | $0 |
| 2016 | -- | $442,900 | $0 | $0 |
| 2015 | -- | $442,900 | $0 | $0 |
| 2014 | -- | $442,900 | $0 | $0 |
Seller's Agent in 2013
Gil Poudrier
TTR Sotheby's International Realty
(301) 775-1439
1 in this area
79 Total Sales
Buyer's Agent in 2013
Amanda Callahan
Paul Wesley Real Estate
(443) 336-6581
24 Total Sales
Source: Bright MLS
MLS Number: 1003611136
APN: 02-413-07358620
Disclaimer: Certain information contained herein is derived from information provided by parties other than Homes.com. All information provided is deemed reliable, but is not guaranteed to be accurate and should be independently verified.
The data relating to real estate for sale on this website appears in part through the BRIGHT Internet Data Exchange program, a voluntary cooperative exchange of property listing data between licensed real estate brokerage firms, and is provided by BRIGHT through a licensing agreement.
Listing information is from various brokers who participate in the Bright MLS IDX program and not all listings may be visible on the site.
The property information being provided on or through the website is for the personal, non-commercial use of consumers and such information may not be used for any purpose other than to identify prospective properties consumers may be interested in purchasing.
Some properties which appear for sale on the website may no longer be available because they are for instance, under contract, sold or are no longer being offered for sale.
Property information displayed is deemed reliable but is not guaranteed.
Copyright 2026 Bright MLS, Inc.
Ask me questions while you tour the home.