NOT LISTED FOR SALE

320 E Silver Maple Dr Slidell, LA 70458

Slidell Area

Estimated Value: $316,000 - $354,000

4 Beds
2.5 Baths
2,620 Sq Ft
$128/Sq Ft Est. Value

Sale Details

Date Sold: November 15, 2012

Current estimated payment $2,147 / mo

17 Days on Market

Highlights

  • Above Ground Pool
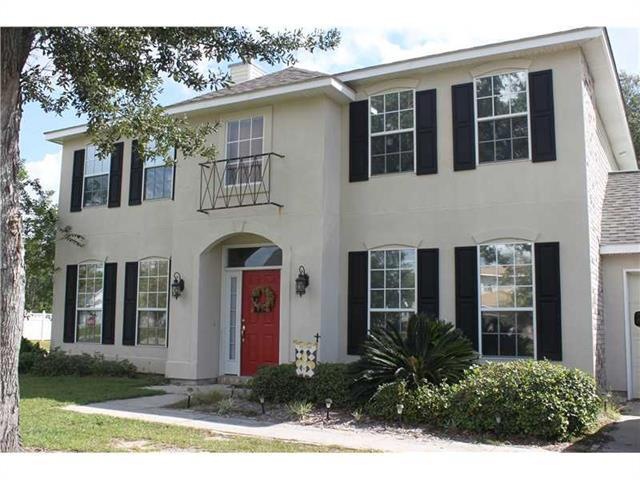
  • Traditional Architecture
  • Fireplace
  • Whispering Forest Elementary School Rated A-
  • Corner Lot
  • 2 Car Attached Garage

About This Home

As of November 2012

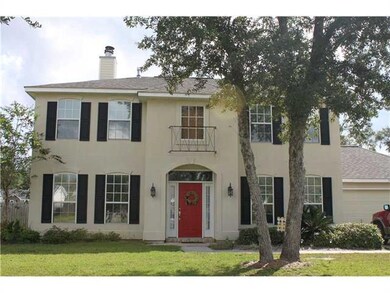
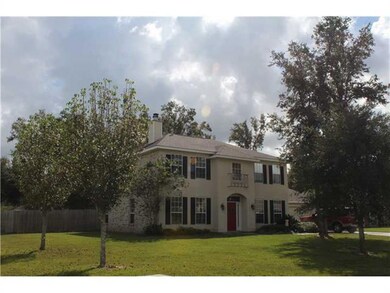
Lovely home with great curb appeal on a corner lot. Look at the square footage, plenty of room to spread out with excellent room sizes! Above ground pool and deck to stay if buyer wishes. Sellers offering a home warranty and installing new carpet in bedrooms.

Last Agent to Sell the Property

Alycia Long

Moving A.Long Realty License #995681937 Listed on: 09/28/2012

Last Buyer's Agent

Rachel Pisciotta

Simply Real Estate LLC License #995699922

Home Details

Home Type

  • Single Family

Lot Details

  • Lot Dimensions are 93.1x158.64x92.51x168.92
  • Fenced
  • Corner Lot
  • Property is in very good condition

HOA Fees

  • $5 Monthly HOA Fees

Home Design

  • Traditional Architecture
  • Brick Exterior Construction
  • Slab Foundation
  • Shingle Roof
  • Vinyl Siding
  • Stucco

Interior Spaces

  • 2,620 Sq Ft Home
  • Property has 2 Levels
  • Ceiling Fan
  • Fireplace
  • Fire and Smoke Detector
  • Washer and Dryer Hookup

Kitchen

  • Oven
  • Cooktop
  • Dishwasher
  • Disposal

Bedrooms and Bathrooms

  • 4 Bedrooms

Parking

  • 2 Car Attached Garage
  • Garage Door Opener

Outdoor Features

  • Above Ground Pool
  • Shed

Location

  • Outside City Limits

Utilities

  • Two cooling system units
  • Central Air
  • Multiple Heating Units
  • Heating System Uses Gas
  • Cable TV Available

Community Details

  • Ashton Oaks Subdivision

Listing and Financial Details

  • Home warranty included in the sale of the property
  • Assessor Parcel Number 70458320ESILVERMAPLEDR

Home Details

Home Type

Single Family

Lot Details

0.35 Acres

HOA Fees

$5 per month

Listing Details

  • Property Sub Type: Detached
  • Prop. Type: Residential
  • Lot Size: 93.1x158.64x92.51x168.92
  • Subdivision Name: Ashton Oaks
  • Directions: Spieler Road (by Whispering Forest School) turn right at SS, Left at next SS onto E. Redbud. Corner of E. Redbud and E. Silver Maple
  • Architectural Style: Traditional
  • Garage Yn: Yes
  • Unit Levels: Two
  • New Construction: No
  • Property Attached Yn: No
  • Building Stories: 2
  • Year Built Details: 9
  • Property Sub Type Additional: Detached,Single Family Residence
  • Special Features: None
  • Stories: 2

Interior Features

  • Appliances: Cooktop, Dishwasher, Disposal, Oven
  • Full Bathrooms: 2
  • Half Bathrooms: 1
  • Total Bedrooms: 4
  • Fireplace: Yes
  • Interior Amenities: Ceiling Fan(s), Pantry, Cable TV
  • Living Area: 2620.0

Exterior Features

  • Lot Features: Corner Lot, Outside City Limits
  • Pool Features: Above Ground
  • Home Warranty: Yes
  • Construction Type: Brick, Stucco, Vinyl Siding
  • Exterior Features: Fence
  • Foundation Details: Slab
  • Other Structures: Shed(s)
  • Patio And Porch Features: Other
  • Property Condition: Very Good Condition, Resale
  • Roof: Shingle

Garage/Parking

  • Parking Features: Attached, Garage, Two Spaces, Garage Door Opener

Utilities

  • Laundry Features: Washer Hookup, Dryer Hookup
  • Security: Smoke Detector(s)
  • Cooling: Central Air, 2 Units
  • Cooling Y N: Yes
  • Heating: Gas, Multiple Heating Units
  • Heating Yn: Yes
  • Sewer: Public Sewer
  • Water Source: Public

Condo/Co-op/Association

  • Association Fee: 60.0
  • Association Fee Frequency: Annually
  • Association: Yes

Lot Info

  • Parcel #: 70458320ESILVERMAPLEDR
  • ResoLotSizeUnits: Acres
Create a Home Valuation Report for This Property
The Home Valuation Report is an in-depth analysis detailing your home's value as well as a comparison with similar homes in the area

Property History

We collect this data history from publicly available records. To have your information removed, we recommend requesting removal directly through your county’s website.

Date Event Price List to Sale Price per Sq Ft
11/15/2012 11/15/12 Sold -- -- --
10/16/2012 10/16/12 Pending -- -- --
09/28/2012 09/28/12 For Sale $205,000 -- $78 / Sq Ft
Source: ROAM MLS

Agents Affiliated with this Home

  • Section Image
See All Agents

Map

Source: ROAM MLS

MLS Number: 928978

APN: 99674

Your Personal Tour Guide

Ask me questions while you tour the home.