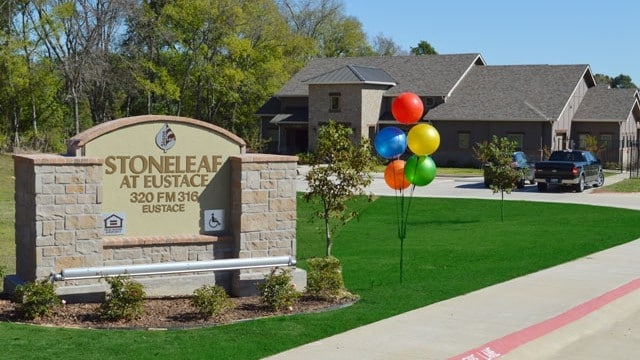


320 Fm 316 N
Eustace, TX 75124Highlights
- Pickleball Court
- Den
- Cabana
- Porch
- High Ceilings
- Walk-In Closets
About StoneLeaf at Eustace
Welcome to Stoneleaf at Eustace, where our residents enjoy the ultimate in comfort and satisfaction in mind offering three spacious floor plans of one, two, and three bedrooms. All homes have modern interior finishes, expansive closet space, kitchens that sizzle with possibilities for the gourmet chef, covered porches, and covered parking.
With spacious apartment interiors, convenient amenities, and a caring management team, you will love being a part of the Stoneleaf at Eustace apartment community.

Pricing and Floor Plans
1 Bedroom
A1
$920
- 1 Bed
- 1 Bath
- 737 Sq Ft
2 Bedrooms
B1
$1,102
- 2 Beds
- 2 Baths
- 974 Sq Ft
3 Bedrooms
C1
$1,275
- 3 Beds
- 2 Baths
- 1,160 Sq Ft
Fees and Policies
The fees below are based on community-supplied data and may exclude additional fees and utilities.Property Fee Disclaimer: Based on community-supplied data and independent market research. Subject to change without notice. May exclude fees for mandatory or optional services and usage-based utilities.
Community Details
Property Information
- Built in 2014
- 49 units/1 story
Lease Options
- 13 mo
Utilities Included
- Water
- Trash Removal
- Sewer
Community Amenities
Property Services
- Controlled Access
- Laundry Facilities
- Planned Social Activities
Shared Community
- Business Center
- Clubhouse
- Walk-Up
Fitness & Recreation
- Fitness Center
- Playground
- Pickleball Court
Outdoor Features
- Courtyard
- Picnic Area
- Gated
- Cabana
- Grill
Apartment Features
Indoor Features
- Air Conditioning
- Washer/Dryer Hookup
- Heating
- Ceiling Fans
- Sprinkler System
- Tub/Shower
- Smoke Free
- Wheelchair Accessible (Rooms)
Kitchen Features & Appliances
- Dishwasher
- Disposal
- Microwave
- Kitchen
- Granite Countertops
- Ice Maker
- Refrigerator
- Oven
- Range
- Freezer
- Island Kitchen
Model Details
- Hardwood Floors
- Walk-In Closets
- Den
- Dining Room
- Window Coverings
- High Ceilings
- Porch
Matterport 3D Tour
Map
- 760 Vz County Rd Unit 2315
- 314 Cockerell St
- 405 Walker St
- 0 Cr 2911 Unit 112987
- 6995 Lakeshore Way
- 14203 Cr 2900
- TR C Cr 2813
- 530 Vzcr 2915
- 527 Hwy 175 E
- 313 Fm 316 S
- 527 U S 175
- 118 Cedar Ridge Dr
- 11962 County Road 2918
- 0 County Road 2813 Unit 21284328
- 419 US Highway 175 W
- 419 US Hwy 175
- TBD Cr 2500
- 15826 County Road 2501
- 7323 Ranch Oaks Trail
- 601 Us Highway 175 W
- 201 W Oak St
- 224 Pinoak Dr
- 428 N Cherokee Shores Dr
- 110 Bowie St
- 223 Sunray St
- 119 Chisholm Trail
- 1000 Blue Stone Cir
- 7659 Double Bridge Rd
- 18851 Co Rd 4001
- 2139 Cole St
- 123 Harmon Rd
- 2337 Camryn Ln
- 2337 Brandon St
- 120 Gardendale
- 1319 W Main St Unit 1
- 110 Fawn Trail
- 208 N Coleman St
- 3208 Anna St
- 3210 Anna St
- 3207 Anna St
Ask me questions while you tour the home.