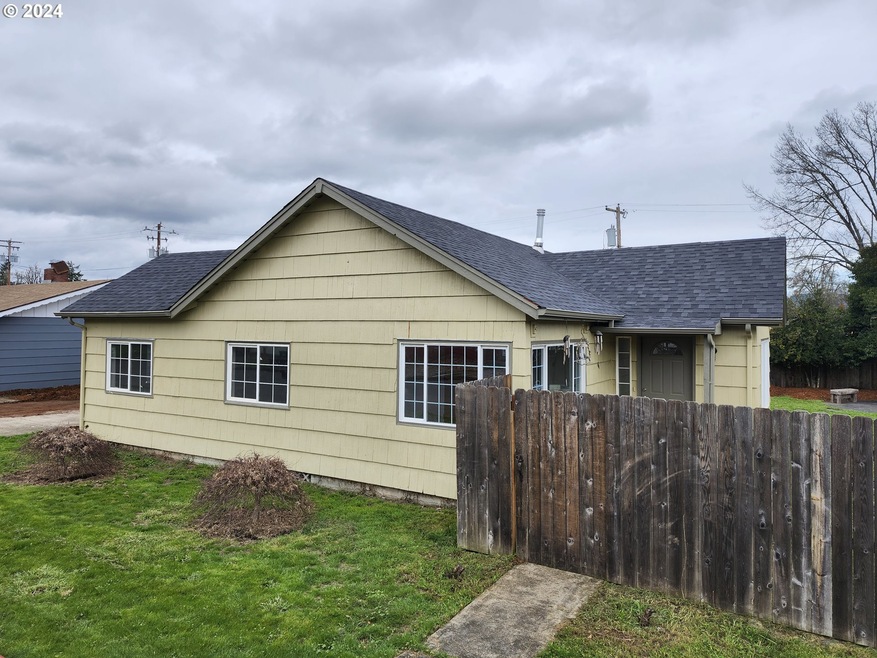
NOT LISTED FOR SALE

Estimated Value: $308,000 - $368,000

3 Beds
1 Bath
1,320 Sq Ft
$260/Sq Ft Est. Value

Sale Details

Date Sold: May 1, 2024

Last sale price $352,000 $267 Per Sq Ft

Est. 3% decrease in value since last sale

Current estimated payment $2,129 / mo

27 Days on Market

Highlights

  • Wood Burning Stove
  • Granite Countertops
  • No HOA
  • Bamboo Flooring
  • Private Yard
  • Stainless Steel Appliances

About This Home

As of May 2024

Welcome to 320 Grant Ave. Located on a quiet dead-end street in a great neighborhood. The home has a new roof, fresh paint inside and out, and a new gas stove. The spacious kitchen has granite counters, bamboo flooring, stainless-steel appliances, and a large pantry. There are many oversized windows that let in an abundance of natural light. The backyard has been beautifully landscaped, has a stone paver patio, raised garden beds and is equipped with irrigation. Additionally, there is a a shed and a shop attached to the garage for extra storage. As an added bonus the home has a well, so there is no city water bill. But, no need for a septic tank because the sewer is connected to the city. With so much care put into the home it is truly a great value.

Last Agent to Sell the Property

Doug Perkey

TLC Realty License #901200099 Listed on: 03/07/2024

Co-Listed By

Dorian Perkey

TLC Realty License #201214418

Last Buyer's Agent

Jason Leon

HomeSmart Realty Group License #201233388

HomeSmart Realty Group

Home Details

Home Type

  • Single Family

Est. Annual Taxes

  • $2,988

Year Built

  • Built in 1928

Lot Details

  • 10,454 Sq Ft Lot
  • Fenced
  • Level Lot
  • Private Yard
  • Raised Garden Beds

Parking

  • 1 Car Detached Garage
  • Carport
  • Workshop in Garage
  • Driveway

Home Design

  • Composition Roof
  • Shake Siding
  • Concrete Perimeter Foundation

Interior Spaces

  • 1,320 Sq Ft Home
  • 1-Story Property
  • Ceiling Fan
  • Wood Burning Stove
  • Gas Fireplace
  • Double Pane Windows
  • Vinyl Clad Windows
  • Family Room
  • Living Room
  • Dining Room
  • Crawl Space
  • Laundry Room

Kitchen

  • Free-Standing Gas Range
  • Stove
  • Microwave
  • Dishwasher
  • Stainless Steel Appliances
  • Granite Countertops

Flooring

  • Bamboo
  • Wood
  • Laminate

Bedrooms and Bathrooms

  • 3 Bedrooms
  • 1 Full Bathroom

Accessible Home Design

  • Accessibility Features
  • Level Entry For Accessibility

Outdoor Features

  • Patio

Schools

  • Harrison Elementary School
  • Lincoln Middle School
  • Cottage Grove High School

Utilities

  • No Cooling
  • Heating System Uses Gas
  • Well
  • Electric Water Heater

Community Details

  • No Home Owners Association

Listing and Financial Details

  • Assessor Parcel Number 0915692

Home Details

Home Type

Single Family

Est. Annual Taxes

$2,988

Year Built

Built in 1928

Lot Details

10,454 Sq Ft Lot

Parking

1

Listing Details

  • Standard Status: Closed
  • MLS Status: Sold
  • Property Type: Residential
  • Accessibility: Yes
  • Stories: 1
  • Year Built: 1928
  • Property Condition: Resale
  • Property Sub Type: SingleFamilyResidence
  • Architectural Style: Stories1
  • New Construction: No
  • Property Attached Yn: No
  • Current Price For Status: 352000.0
  • Open House: No
  • Special Features: None

Interior Features

  • Accessibility Features: OneLevel
  • Total Bathrooms: 1.0
  • Interior Amenities: BambooFloor, CeilingFan, HardwoodFloors, LaminateFlooring, Laundry
  • Basement: CrawlSpace
  • Window Features: DoublePaneWindows, VinylFrames
  • Appliances: Dishwasher, FreeStandingGasRange, Granite, Microwave, Pantry, StainlessSteelAppliance
  • Full Bathrooms: 1
  • Total Bedrooms: 3
  • Fireplace Features: Gas, Stove
  • Main Level Full Bathrooms: 1
  • BathroomsTotalLowerLevel: 0.0
  • BathroomsTotalMainLevel: 1.0
  • BathroomsTotalUpperLevel: 0.0
  • Lot Size Range: SqFt10000to14999
  • Room 13 Level: Main
  • Room 7 Description: _2ndBedroom
  • Room 8 Description: _3rdBedroom
  • Room 9 Description: DiningRoom

Exterior Features

  • Exterior Description: ShakeSiding
  • Exterior Features: Fenced, Patio, RaisedBeds, Workshop, Yard
  • Lot Size: 10,000 to 14,999 SqFt
  • Foundation Details: ConcretePerimeter
  • View: No
  • Lot Features: Level
  • Road Surface Type: Paved
  • Disclosures: Disclosure
  • Home Warranty: No
  • Roof: Composition

Garage/Parking

  • Garage Type: Detached
  • Parking Description: Carport, Driveway
  • Attached Garage: No
  • Garage Spaces: 1.0
  • Total Parking Spaces: 1.0

Utilities

  • Fuel Description: Electricity,Gas
  • Hot Water: Electricity
  • Security: None
  • Cooling: None
  • Cooling Y N: No
  • Heating: GasStove
  • Heating Yn: No
  • Sewer: PublicSewer
  • Water Source: Well

Condo/Co-op/Association

  • Senior Community: No
  • Association: No

Schools

  • Elementary School: Harrison
  • High School: Cottage Grove
  • Middle Or Junior School: Lincoln

Lot Info

  • Land Lease: No
  • Lot Size Acres: 0.24
  • Lot Size Sq Ft: 10454.0
  • Parcel #: 0915692

Green Features

  • Green Certification: No

Tax Info

  • Tax Year: 2023
  • Tax Annual Amount: 2987.65

Ownership History

We collect this data history from publicly available records. To have your information removed, we recommend requesting removal directly through your county’s website.

Date Name Owned For Owner Type

Purchase Details

Closed on
Mar 18, 2026
Sold by
Bought by
Current Estimated Value
$342,896

Home Financials for this Owner

Home Financials are based on the most recent Mortgage that was taken out on this home.
Original Mortgage
$343,400
Interest Rate
0.0611%
Mortgage Type
New Conventional

Purchase Details

Listed on
Mar 7, 2024
Closed on
Apr 4, 2024
Sold by
Bought by
Seller's Agent
Doug Perkey
TLC Realty
Buyer's Agent
Jason Leon
HomeSmart Realty Group
List Price
$349,900
Sold Price
$352,000
Premium/Discount to List
$2,100
0.6%
Views
49

Home Financials for this Owner

Home Financials are based on the most recent Mortgage that was taken out on this home.
Avg. Annual Appreciation
-1.16%
Original Mortgage
$341,440
Interest Rate
0.0687%
Mortgage Type
New Conventional

Purchase Details

Closed on
Jan 4, 2018
Sold by
Bought by

Purchase Details

Closed on
Jun 29, 2016
Sold by
Bought by
Source: Public Records
Create a Home Valuation Report for This Property
The Home Valuation Report is an in-depth analysis detailing your home's value as well as a comparison with similar homes in the area

Home Values in the Area

Source: Public Records

Average Home Value in this Area


Source: Public Records

Purchase History

We collect this data history from publicly available records. To have your information removed, we recommend requesting removal directly through your county’s website.

Date Buyer Sale Price Title Company
-- Western Title
$352,000 First American Title
-- None Listed On Document
-- None Available
Source: Public Records

Mortgage History

We collect this data history from publicly available records. To have your information removed, we recommend requesting removal directly through your county’s website.

Date Status Borrower Loan Amount
Open $343,400
Closed $341,440
Source: Public Records

Property History

We collect this data history from publicly available records. To have your information removed, we recommend requesting removal directly through your county’s website.

Date Event Price List to Sale Price per Sq Ft
05/01/2024 05/01/24 Sold $352,000 +0.6% $267 / Sq Ft
04/04/2024 04/04/24 Pending -- -- --
03/07/2024 03/07/24 For Sale $349,900 -- $265 / Sq Ft
Source: Regional Multiple Listing Service (RMLS)

Tax History

We collect this data history from publicly available records. To have your information removed, we recommend requesting removal directly through your county’s website.

Year Tax Paid Tax Assessment Tax Assessment Total Assessment is a certain percentage of the fair market value that is determined by local assessors to be the total taxable value of land and additions on the property. Land Improvement
2025 $3,134 $171,533
2024 $3,055 $166,537
2023 $3,055 $161,687
2022 $2,872 $156,978 $0 $0
2021 $2,793 $152,406 $0 $0
2020 $2,739 $147,967 $0 $0
2019 $2,592 $143,658 $0 $0
2018 $2,559 $135,412 $0 $0
2017 $2,488 $135,412 $0 $0
2016 $2,442 $131,468 $0 $0
2015 $2,237 $127,639 $0 $0
2014 $2,152 $123,921 $0 $0
Source: Public Records

Agents Affiliated with this Home

  • Section Image
  • Section Image
  • Section Image
See All Agents

Map

Source: Regional Multiple Listing Service (RMLS)

MLS Number: 24160873

Regional Multiple Listing Service (RMLS)

APN: 0915692

Your Personal Tour Guide

Ask me questions while you tour the home.