NOT LISTED FOR SALE

320 Hammock Rd Jesup, GA 31545

Jesup Area
3 Beds
2 Baths
1,568 Sq Ft
9.91 Acre Lot

Sale Details

Date Sold: August 16, 2024

Last sale price $156,000 $99 Per Sq Ft

85 Days on Market

Highlights

  • Private Lot
  • No HOA
  • Walk-In Closet
  • Traditional Architecture
  • Double Pane Windows
  • Recessed Lighting

About This Home

As of August 2024

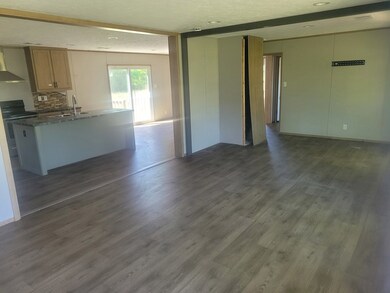
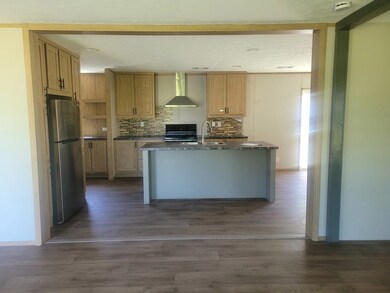
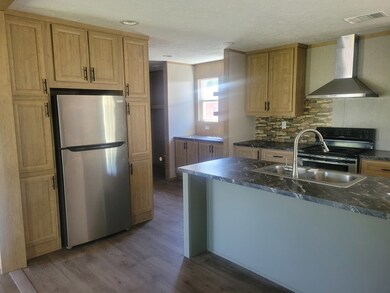
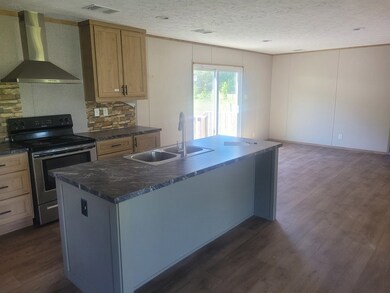
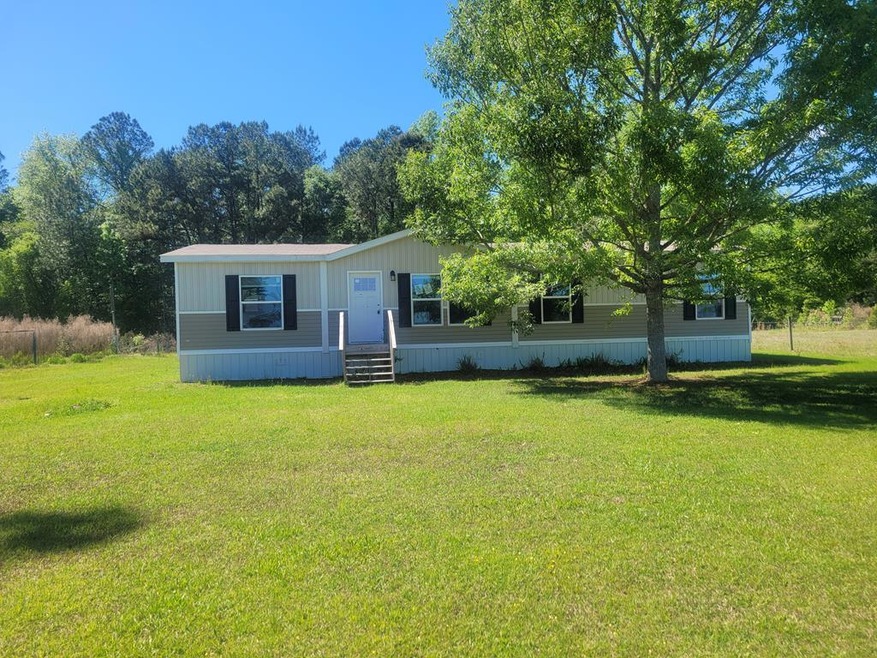
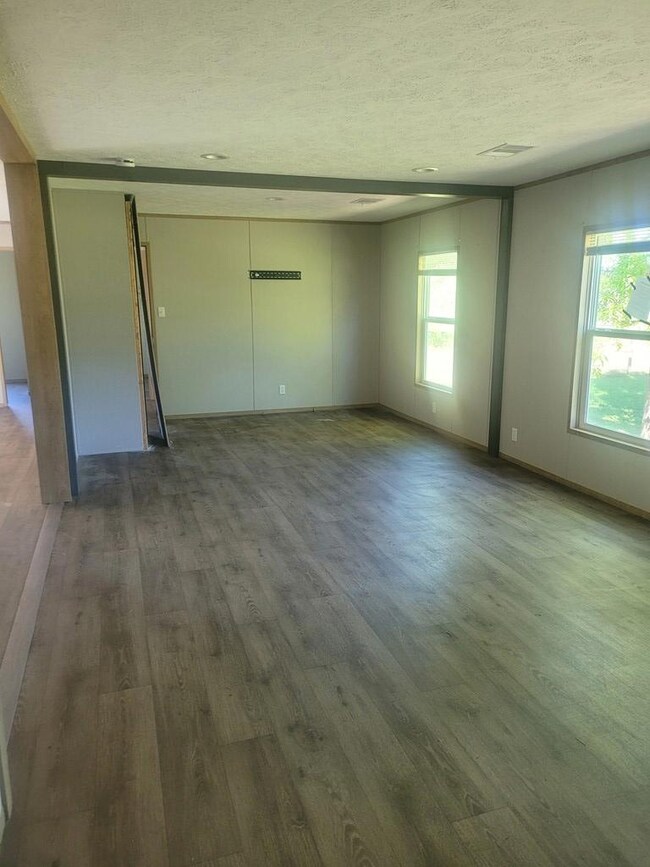
This property features 9.91 acres, 3 bedrooms & 2 baths. Mobile home built in 2020. Open floor concept. Very spacious living room which opens into the kitchen & dining room. The Kitchen has plenty of cabinets with a center island and stainless steel appliances. The laundry area is just off the kitchen and the dining room has double sliding glass doors. The master suite is very large with a huge master bath. Features double vanities & a large step in shower. Also, the master is located on one end of the home while the 2 spare bedrooms are located on the other end of the home. Very nice place with a beautiful yard. Located in Wayne County. Includes deep well & private septic. This property is sold as-is and is eligible for financing with FHA insured with escrow or FHA203K. HUD case #106-327992

Last Agent to Sell the Property

Jamie Hickox

Jamie Hickox Real Estate & Rental Properties License #303556 Listed on: 04/06/2024
Last Buyer's Agent

Leslie Heath

The Liberty Group License #357516

Create a Home Valuation Report for This Property
The Home Valuation Report is an in-depth analysis detailing your home's value as well as a comparison with similar homes in the area

Property Details

Home Type

  • Mobile/Manufactured

Year Built

  • 2020

Lot Details

  • 9.91 Acre Lot
  • Dirt Road
  • Private Lot

Parking

  • Unpaved Driveway

Home Design

  • Traditional Architecture
  • Raised Foundation
  • Shingle Roof
  • Vinyl Siding

Interior Spaces

  • 1,568 Sq Ft Home
  • Sheet Rock Walls or Ceilings
  • Recessed Lighting
  • Double Pane Windows
  • Open Floorplan
  • Vinyl Flooring

Kitchen

  • Electric Oven
  • Range Hood
  • Dishwasher
  • Kitchen Island

Bedrooms and Bathrooms

  • 3 Bedrooms
  • Walk-In Closet
  • 2 Full Bathrooms
  • Dual Vanity Sinks in Primary Bathroom
  • Separate Shower

Utilities

  • Central Heating and Cooling System
  • Heat Pump System
  • Well
  • Electric Water Heater
  • Septic Tank

Additional Features

  • Certified Good Cents
  • Outbuilding

Community Details

  • No Home Owners Association

Listing and Financial Details

  • Assessor Parcel Number 5479

Property Details

Home Type

Mobile/Manufactured

Year Built

2020

Lot Details

9.91 Acres

Listing Details

  • Property Sub Type: Residential
  • Prop. Type: Residential
  • Road Frontage Type: Agriculture, Residential
  • Lot Size Acres: 9.91
  • Road Surface Type: Dirt/Clay Road, Unpaved Driveway
  • Architectural Style: Traditional
  • Carport Y N: No
  • Garage Yn: No
  • Efficiency: Good Cents
  • Structure Type: Mobile Home
  • Special Features: 1028
  • Year Built: 2020

Interior Features

  • Appliances: Electric Water Heater, Dishwasher, Electric Oven, Range Hood, Refrigerator
  • Full Bathrooms: 2
  • Total Bedrooms: 3
  • Fireplace Features: None
  • Fireplace: No
  • Flooring: Vinyl
  • Interior Amenities: Kitchen Island, Pantry, Recessed Lighting
  • Living Area: 1568
  • Window Features: Double Pane Windows
  • Dining Room Features: Dining/Kitchen Combo, Dining/Living Combo, See Remarks
  • Master Bedroom Features: Walk-In Closet(s), See Remarks
  • Master Bathroom Features: Double Vanity, Separate Shower, Walk-In Closet(s)

Exterior Features

  • Fencing: None
  • Lot Features: Acreage 5-10, Private
  • Construction Type: Vinyl Siding, Walls: Sheetrock
  • Exterior Features: See Remarks
  • Foundation Details: Raised
  • Other Structures: Outbuilding
  • Roof: Shingle

Garage/Parking

  • Attached Garage: No
  • Parking Features: None

Utilities

  • Cooling: Central Air, Electric
  • Cooling Y N: Yes
  • Heating: Central, Heat Pump
  • Heating Yn: Yes
  • Sewer: Septic Tank
  • Water Source: Private Well

Condo/Co-op/Association

  • Association: No

Lot Info

  • Land Lease: No
  • Lot Size Sq Ft: 431679.6
  • Parcel #: 5479
  • Zoning Description: County,Mobile Home,Res Single
  • ResoLotSizeUnits: Acres

Tax Info

  • Tax Book Number: 941/540

Ownership History

We collect this data history from publicly available records. To have your information removed, we recommend requesting removal directly through your county’s website.

Date Name Owned For Owner Type

Purchase Details

Listed on
Apr 6, 2024
Closed on
Aug 16, 2024
Sold by
Bought by
Seller's Agent
Jamie Hickox
Jamie Hickox Real Estate & Rental Properties
Buyer's Agent
Leslie Heath
The Liberty Group
List Price
$194,000
Sold Price
$156,000
Premium/Discount to List
-$38,000
-19.59%
Views
232

Home Financials for this Owner

Home Financials are based on the most recent Mortgage that was taken out on this home.
Original Mortgage
$153,174
Outstanding Balance
$149,795
Interest Rate
6.25%
Mortgage Type
FHA

Purchase Details

Closed on
Mar 18, 2024
Sold by
Bought by

Purchase Details

Closed on
Sep 5, 2023
Sold by
Bought by

Purchase Details

Closed on
Mar 31, 2021
Sold by
Bought by

Home Financials for this Owner

Home Financials are based on the most recent Mortgage that was taken out on this home.
Original Mortgage
$157,102
Interest Rate
3%
Mortgage Type
FHA

Purchase Details

Closed on
Sep 20, 2018
Sold by
Bought by

Purchase Details

Closed on
Aug 15, 2018
Sold by
Bought by

Purchase Details

Closed on
Jul 31, 2018
Sold by
Bought by

Purchase Details

Closed on
Jul 5, 2018
Sold by
Bought by

Purchase Details

Closed on
Jul 2, 2018
Sold by
Bought by

Purchase Details

Closed on
Mar 17, 2007
Sold by
Bought by

Home Financials for this Owner

Home Financials are based on the most recent Mortgage that was taken out on this home.
Original Mortgage
$36,199
Interest Rate
6.27%
Mortgage Type
New Conventional

Purchase Details

Closed on
Jun 1, 2003

Purchase Details

Closed on
Dec 1, 2001
Sold by
Bought by

Purchase Details

Closed on
Jan 1, 1999
Bought by

Purchase Details

Closed on
Nov 1, 1996

Purchase Details

Closed on
Apr 1, 1994

Purchase Details

Closed on
Feb 1, 1989
Source: Public Records

Purchase History

We collect this data history from publicly available records. To have your information removed, we recommend requesting removal directly through your county’s website.

Date Buyer Sale Price Title Company
$156,000 --
-- --
$140,695 --
-- --
$175,000 --
-- --
-- --
-- --
-- --
-- --
-- --
$36,199 --
$39,000 --
-- --
$17,500 --
$170,000 --
$120,000 --
-- --
Source: Public Records

Mortgage History

We collect this data history from publicly available records. To have your information removed, we recommend requesting removal directly through your county’s website.

Date Status Borrower Loan Amount
Open $153,174
Previous Owner $157,102
Previous Owner $36,199
Source: Public Records

Property History

We collect this data history from publicly available records. To have your information removed, we recommend requesting removal directly through your county’s website.

Date Event Price List to Sale Price per Sq Ft
08/16/2024 08/16/24 Sold $156,000 +0.5% $99 / Sq Ft
07/01/2024 07/01/24 Pending -- -- --
06/25/2024 06/25/24 Price Changed $155,200 -11.1% $99 / Sq Ft
05/24/2024 05/24/24 Price Changed $174,600 -10.0% $111 / Sq Ft
04/06/2024 04/06/24 For Sale $194,000 -- $124 / Sq Ft
Source: Hinesville Area Board of REALTORS®

Tax History

We collect this data history from publicly available records. To have your information removed, we recommend requesting removal directly through your county’s website.

Year Tax Paid Tax Assessment Tax Assessment Total Assessment is a certain percentage of the fair market value that is determined by local assessors to be the total taxable value of land and additions on the property. Land Improvement
2025 $1,356 $54,250 $16,204 $38,046
2024 $1,468 $55,426 $16,204 $39,222
2023 $1,530 $51,004 $16,204 $34,800
2022 $1,606 $51,004 $16,204 $34,800
2021 $802 $28,775 $16,204 $12,571
2020 $664 $24,031 $10,465 $13,566
2019 $684 $24,031 $10,465 $13,566
2018 $684 $24,031 $10,465 $13,566
2017 $569 $24,031 $10,465 $13,566
2016 $569 $24,031 $10,465 $13,566
2014 $571 $24,031 $10,465 $13,566
2013 -- $24,030 $10,464 $13,566
Source: Public Records

Agents Affiliated with this Home

  • Section Image
  • Section Image
See All Agents

Map

Source: Hinesville Area Board of REALTORS®

MLS Number: 154067

APN: 54-79

Your Personal Tour Guide

Ask me questions while you tour the home.