NOT LISTED FOR SALE

320 Kevins Ct Lothian, MD 20711

3 Beds
2 Baths
1,680 Sq Ft
1997 Built

Sale Details

Date Sold: January 9, 2023

Last sale price $85,000 $51 Per Sq Ft

11 Days on Market

Highlights

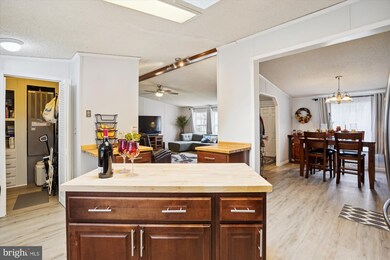
  • Open Floorplan
  • No HOA
  • Community Pool
  • Main Floor Bedroom
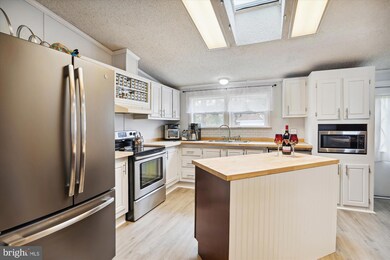
  • Upgraded Countertops
  • Skylights

About This Home

As of January 2023

*** OPEN House by Appointment only*** Saturday, December 10th. 10am-1pm by appointment only.
Offer Deadline Sunday, December 11th. Contact agent for appointment.
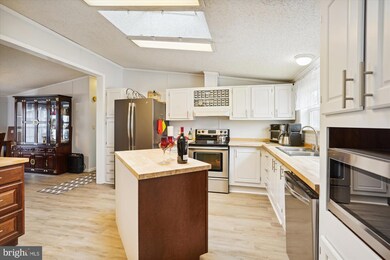
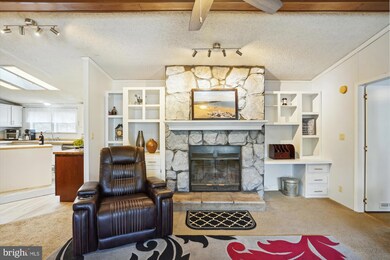
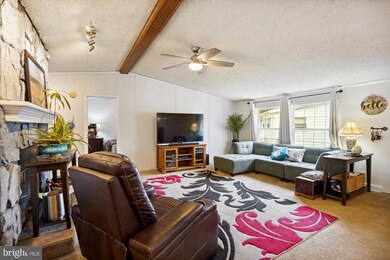
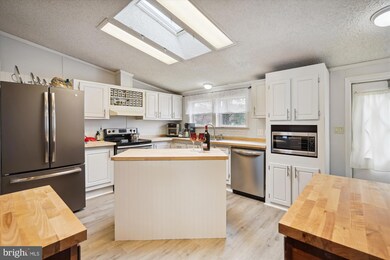
Imagine ringing in the new year in your new home! This home features a Wood burning fireplace, upgraded LVP flooring , NEW butcher block kitchen countertops, three bedrooms and a completely upgraded, mind blowing primary bathroom remodel! Add in the BRAND NEW 12x16 storage shed for all your storage or hobby needs, this home ticks all the boxes and is available to close NOW!!! Close to commuter routes and shopping this is your chance to OWN your home before the end of the year!!

Last Agent to Sell the Property

David Williams

(703) 330-2222 joycelarkinbroker@gmail.com Keller Williams Realty/Lee Beaver & Assoc. License #0225220654 Listed on: 12/02/2022

Keller Williams Realty/Lee Beaver & Assoc.

Last Buyer's Agent

Karla Romero

(703) 546-8589 info@callimpactnow.com Impact Real Estate, LLC License #676627

Impact Real Estate, LLC
Create a Home Valuation Report for This Property
The Home Valuation Report is an in-depth analysis detailing your home's value as well as a comparison with similar homes in the area

Property Details

Home Type

  • Manufactured Home

Year Built

  • Built in 1997

Interior Spaces

  • 1,680 Sq Ft Home
  • Property has 1 Level
  • Open Floorplan
  • Built-In Features
  • Ceiling Fan
  • Skylights
  • Window Treatments
  • Living Room
  • Dining Room
  • Carpet
  • Attic Fan

Kitchen

  • Oven
  • Stove
  • Microwave
  • Ice Maker
  • Dishwasher
  • Kitchen Island
  • Upgraded Countertops
  • Disposal

Bedrooms and Bathrooms

  • 3 Main Level Bedrooms
  • En-Suite Bathroom
  • 2 Full Bathrooms
  • Bathtub with Shower

Laundry

  • Laundry Room
  • Dryer
  • Washer

Parking

  • Driveway
  • On-Street Parking

Utilities

  • 90% Forced Air Heating and Cooling System
  • Heating System Powered By Leased Propane
  • Bottled Gas Water Heater
  • Public Septic

Additional Features

  • Outbuilding
  • Ground Rent of $990 per month

Listing and Financial Details

  • Home warranty included in the sale of the property

Community Details

Overview

  • No Home Owners Association
  • Boones Estates Subdivision

Recreation

  • Community Pool

Pet Policy

  • Pets allowed on a case-by-case basis

Property Details

Home Type

Manufactured Home

Year Built

Built in 1997

Lot Details

0 Sq Ft Lot

Listing Details

  • Property Type: Residential
  • Structure Type: Manufactured
  • Architectural Style: Modular/Pre-Fabricated
  • Ownership: Ground Rent
  • Home Warranty: Yes
  • New Construction: No
  • Story List: Main
  • Federal Flood Zone: No
  • Year Built: 1997
  • Automatically Close On Close Date: No
  • Special Features: VirtualTour
  • Property Sub Type: MobileManufactured

Interior Features

  • Appliances: Dishwasher, Disposal, Dryer, Icemaker, Microwave, Oven - Single, Refrigerator, Stove, Washer, Water Heater
  • Interior Amenities: Built-Ins, Carpet, Ceiling Fan(s), Dining Area, Entry Level Bedroom, Floor Plan - Open, Kitchen - Island, Primary Bath(s), Skylight(s), Tub Shower, Upgraded Countertops, Window Treatments
  • Levels Count: 1
  • Room List: Living Room, Dining Room, Primary Bedroom, Bedroom 2, Kitchen, Bedroom 1, Laundry, Bathroom 2, Primary Bathroom
  • Basement: No
  • Total Sq Ft: 1680
  • Living Area Sq Ft: 1680
  • Price Per Sq Ft: 46.43
  • Above Grade Finished Sq Ft: 1680
  • Above Grade Finished Area Units: Square Feet

Beds/Baths

  • Bedrooms: 3
  • Main Level Bedrooms: 3
  • Total Bathrooms: 2
  • Full Bathrooms: 2
  • Main Level Bathrooms: 2.00
  • Main Level Full Bathrooms: 2

Exterior Features

  • Other Structures: Above Grade
  • Construction Materials: Combination
  • Exterior Features: Outbuilding(s)
  • Water Access: No
  • Waterfront: No
  • Water Oriented: No
  • Pool: Yes - Community
  • Tidal Water: No
  • Water View: No

Garage/Parking

  • Garage: No
  • Type Of Parking: Driveway, On Street

Utilities

  • Central Air Conditioning: Yes
  • Cooling Fuel: Electric
  • Cooling Type: Attic Fan, Central A/C
  • Heating Fuel: Electric, Propane - Leased
  • Heating Type: Central, 90% Forced Air
  • Heating: Yes
  • Hot Water: Bottled Gas, Propane
  • Sewer/Septic System: Public Septic
  • Water Source: Public

Condo/Co-op/Association

  • Condo Co-Op Association: No
  • HOA: No
  • Senior Community: No
  • Association Recreation Fee: No

Schools

  • School District Source: Listing Agent

Lot Info

  • Lot Size Units: Square Feet
  • Zoning: RESIDENTIAL
  • In City Limits: No

Rental Info

  • Ground Rent Amt: 990.00
  • Ground Rent Exists: Yes
  • Ground Rent Pymnt Freq: Monthly
  • Pets: Case By Case Basis
  • Pets Allowed: Yes
  • Vacation Rental: No

Multi Family

  • Income Expense List: Annual Ground Rent

Tax Info

  • Assessor Parcel Number: NO TAX RECORD
  • Tax Year: 2021

MLS Schools

  • School District Name: ANNE ARUNDEL COUNTY PUBLIC SCHOOLS

Property History

We collect this data history from publicly available records. To have your information removed, we recommend requesting removal directly through your county’s website.

Date Event Price List to Sale Price per Sq Ft
01/09/2023 01/09/23 Sold $85,000 +9.0% $51 / Sq Ft
12/13/2022 12/13/22 Pending -- -- --
12/02/2022 12/02/22 For Sale $78,000 -- $46 / Sq Ft
Source: Bright MLS

Agents Affiliated with this Home

  • Section Image
  • Section Image
See All Agents

Map

Source: Bright MLS

MLS Number: MDAA2049650

Bright MLS
Your Personal Tour Guide

Ask me questions while you tour the home.