NOT LISTED FOR SALE

323 Kevins Ct Lothian, MD 20711

2 Beds
2 Baths
-- Sq Ft
1979 Built

Sale Details

Date Sold: June 6, 2017

Last sale price $37,500

37 Days on Market

Highlights

  • Deck
  • Traditional Floor Plan
  • No HOA
  • Premium Lot
  • Rambler Architecture
  • Den

About This Home

As of June 2017

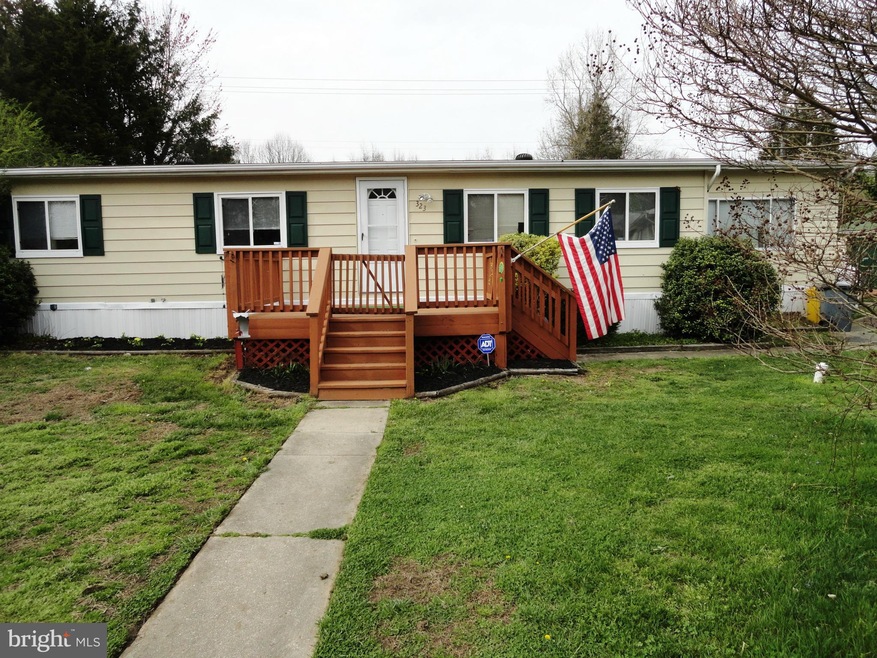
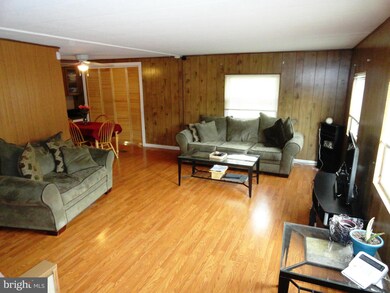
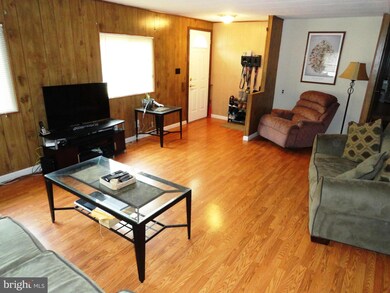
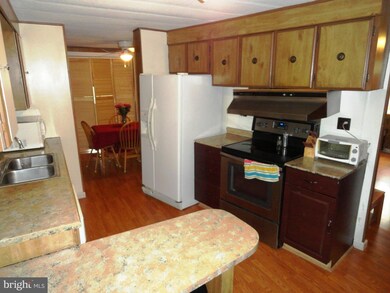
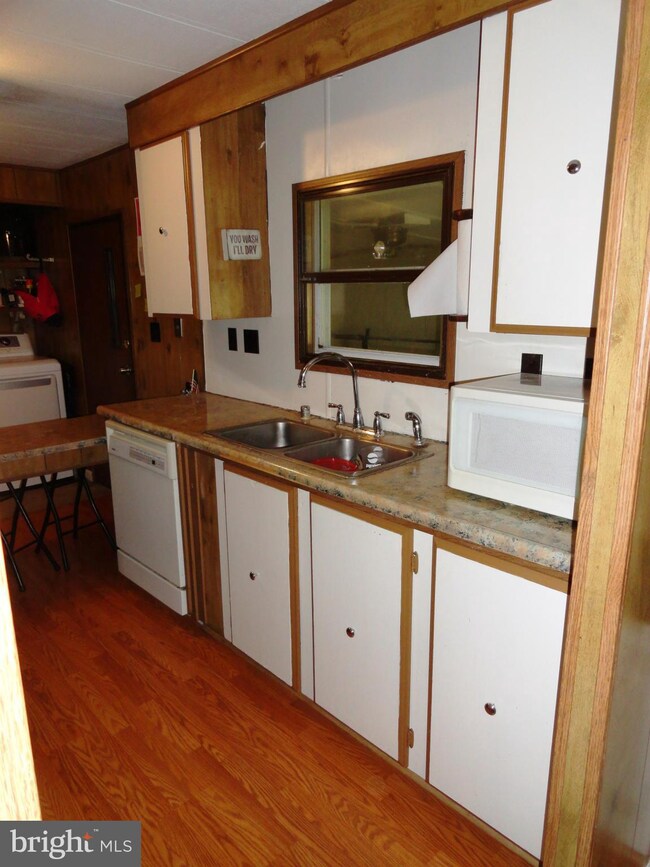
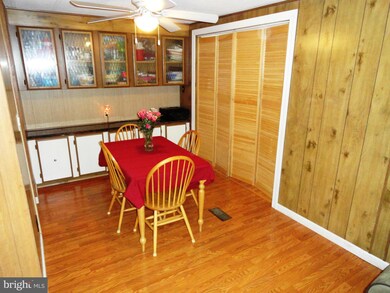
Spacious 2 BR, 2 Full Bath Doublewide on Great Cul de Sac Lot in Sought After Boones Estates. Updates Include Laminate Floors, Windows, Paint, Carpet & Bathroom Fixtures. Large Living Rm. Family Rm Addition w/ Gas Fireplace. Big Master BR w/Full Bath. Bonus Gym/Den Addition on back. One of the Biggest Lots in the Community w/ Huge Yard, Custom Deck, Patio & Shed. Community Swimming Pool!

Last Agent to Sell the Property

Jim Rambo

(410) 987-9770 billconnor@abr-i.net ABR Listed on: 04/06/2017

Last Buyer's Agent

Jim Rambo

(410) 987-9770 billconnor@abr-i.net ABR Listed on: 04/06/2017

Home Details

Home Type

  • Single Family

Year Built

  • Built in 1979

Parking

  • Off-Street Parking

Home Design

  • Rambler Architecture
  • Pillar, Post or Pier Foundation
  • Asphalt Roof
  • Aluminum Siding

Interior Spaces

  • Property has 1 Level
  • Traditional Floor Plan
  • Built-In Features
  • Ceiling Fan
  • Fireplace With Glass Doors
  • Fireplace Mantel
  • Gas Fireplace
  • Double Pane Windows
  • Window Treatments
  • Family Room
  • Dining Area
  • Den

Kitchen

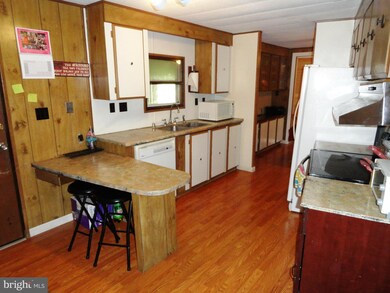
  • Country Kitchen
  • Breakfast Area or Nook

Bedrooms and Bathrooms

  • 2 Main Level Bedrooms
  • En-Suite Bathroom
  • 2 Full Bathrooms

Outdoor Features

  • Deck
  • Patio
  • Shed

Lot Details

  • Cul-De-Sac
  • Landscaped
  • Premium Lot
  • Ground Rent of $9,300 per year
  • Property is in very good condition

Schools

  • Traceys Elementary School
  • Southern Middle School
  • Southern High School

Utilities

  • Cooling System Utilizes Bottled Gas
  • Forced Air Heating and Cooling System
  • Electric Water Heater
  • Public Septic
  • Cable TV Available

Community Details

  • No Home Owners Association
  • Built by SKYLINE
  • Boones Estates Subdivision

Listing and Financial Details

  • Assessor Parcel Number NONE. MOBILE HOME.

Home Details

Home Type

Single Family

Year Built

Built in 1979

Listing Details

  • Property Type: Residential
  • Architectural Style: Ranch/Rambler
  • Ownership: Ground Rent
  • Inclusions: ,Parking Included In SalePrice
  • New Construction: No
  • Story List: Main
  • Year Built: 1979
  • Special Features: None
  • Property Sub Type: Detached

Interior Features

  • Interior Amenities: Kitchen - Country, Breakfast Area, Dining Area, Built-Ins, Primary Bath(s), Window Treatments, Floor Plan - Traditional
  • Window Features: Double Pane
  • Fireplace Features: Gas/Propane, Fireplace - Glass Doors, Mantel(s)
  • Fireplaces Count: 1
  • Fireplace: Yes
  • Entry Location: Living Room
  • Foundation Details: Pillar/Post/Pier
  • Levels Count: 1
  • Room List: Family Room, Study
  • Basement: No
  • Living Area Units: Square Feet

Beds/Baths

  • Bedrooms: 2
  • Main Level Bedrooms: 2
  • Total Bathrooms: 2
  • Full Bathrooms: 2
  • Main Level Bathrooms: 2.00
  • Main Level Full Bathrooms: 2

Exterior Features

  • Other Structures: Shed
  • Other Structures List: Shed
  • Construction Materials: Aluminum Siding
  • Exterior Features: Secure Storage
  • Pool Private: No
  • Roof: Asphalt
  • Water Access: No
  • Waterfront: No
  • Water Oriented: No
  • Pool: No Pool
  • Tidal Water: No
  • Water View: No

Garage/Parking

  • Garage: No
  • Type Of Parking: Off Street

Utilities

  • Central Air Conditioning: Yes
  • Cooling Fuel: Electric
  • Cooling Type: Ceiling Fan(s), Central A/C
  • Cooling: Yes
  • Heating Fuel: Bottled Gas/Propane
  • Heating Type: Forced Air
  • Heating: Yes
  • Hot Water: Electric
  • Sewer/Septic System: Public Septic
  • Utilities: Cable Tv Available
  • Water Source: Community

Condo/Co-op/Association

  • Condo Co-Op Association: No
  • HOA: No
  • Senior Community: No

Schools

  • Elementary School: TRACEYS
  • High School: SOUTHERN
  • Middle Or Junior School: SOUTHERN

Green Features

  • Green Verification: No

Lot Info

  • Lot Features: Premium, Cul-De-Sac, Landscaping
  • Outdoor Living Structures: Deck(s), Patio(s)
  • Property Attached Yn: No
  • Property Condition: Very Good

Building Info

  • Builder Name: SKYLINE

Rental Info

  • Ground Rent Amt: 9300.00
  • Ground Rent Pymnt Freq: Annually
  • Vacation Rental: No

Tax Info

  • Assessor Parcel Number: NONE. MOBILE HOME.

MLS Schools

  • School District Name: ANNE ARUNDEL COUNTY PUBLIC SCHOOLS
Create a Home Valuation Report for This Property
The Home Valuation Report is an in-depth analysis detailing your home's value as well as a comparison with similar homes in the area

Property History

We collect this data history from publicly available records. To have your information removed, we recommend requesting removal directly through your county’s website.

Date Event Price List to Sale Price per Sq Ft
06/06/2017 06/06/17 Sold $37,500 0.0% --
05/13/2017 05/13/17 Pending -- -- --
04/06/2017 04/06/17 For Sale $37,500 -- --
Source: Bright MLS

Agents Affiliated with this Home

  • Section Image
See All Agents

Map

Source: Bright MLS

MLS Number: 1001633697

Bright MLS
Your Personal Tour Guide

Ask me questions while you tour the home.