
Laura Wehnes
Keller Williams Realty St. Louis
(314) 626-8620
153 Total Sales
8 in O'Fallon
$240K - $580K Price Range

Estimated Value: $382,000 - $451,000
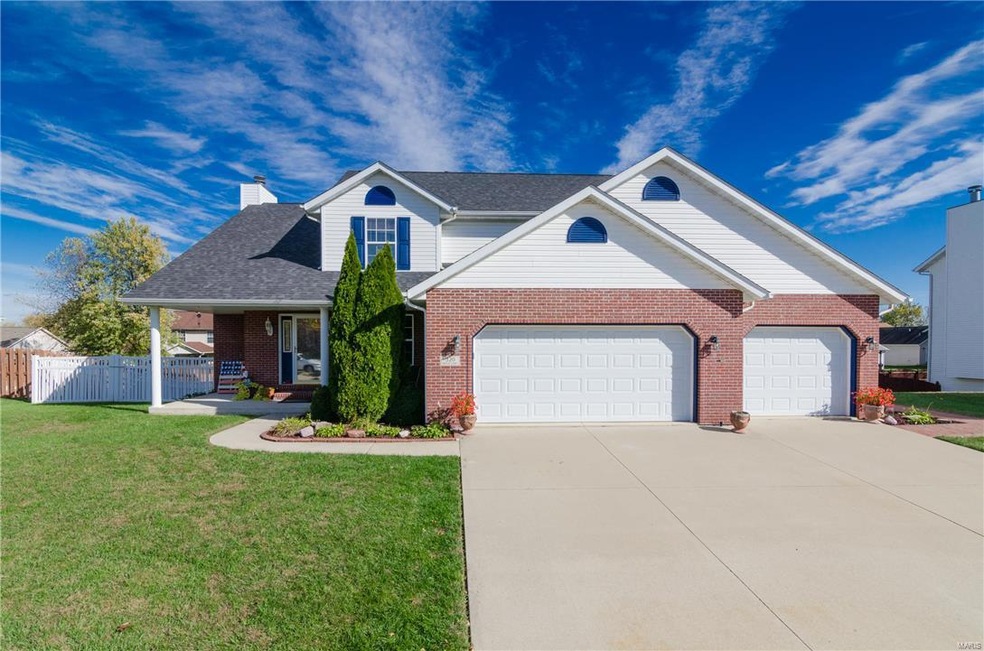
Stunning 2 Story home in O'Fallon School District with easy access to SAFB, STL & Shopping. Covered front porch sets tone for the entry to home w/ landing divided staircase. Large Foyer opens to Family room w/ built-in bookcases, wood faced fireplace & window wall offering great natural light. The Breakfast area is spacious & shares w/ the Kitchen for great entertaining. Silestone countertops, tons of cabinets, walk-in pantry & custom backsplash makes the area very appealing! Dining room doubles as Office, Craft area, or sitting space complete with a butler panty. Upstairs are 3 large Bedrooms with a full Bath and a Master Suite w/ cathedral ceiling & ideal Master Bath. The LL has a great Bar area, Rec Room that features a ventless gas stove, Den, 3/4 Bath & Laundry room complete w/ laundry shoot & folding table. Enjoy the beautiful outside covered 2 story deck, in-ground pool, fire pit & hot tub when entertaining, relaxing or grilling! Cannot miss this one..IT IS THE COMPLETE PACKAGE.
Last Agent to Sell the Property
Coldwell Banker Brown Realtors License #475.128940 Listed on: 11/14/2016
We collect this data history from publicly available records. To have your information removed, we recommend requesting removal directly through your county’s website.
Laura Wehnes
Keller Williams Realty St. Louis
(314) 626-8620
153 Total Sales
8 in O'Fallon
$240K - $580K Price Range
Reggie Resper
Brick Street Group
(618) 726-8772
187 Total Sales
33 in O'Fallon
$119K - $890K Price Range
Beverly Lacueva
Coldwell Banker Realty - Gundaker
(314) 866-9994
157 Total Sales
2 in O'Fallon
$276K - $350K Price Range
Vernon Korte
RE/MAX Alliance
(618) 851-1722
61 Total Sales
1 in O'Fallon
$24,000 Price
Terri Dalla Riva
Coldwell Banker Brown Realtors
(618) 726-8588
90 Total Sales
1 in O'Fallon
$480,000 Price
Dexter Wuller
RE/MAX Preferred
(618) 726-9634
148 Total Sales
24 in O'Fallon
$36K - $626K Price Range
We collect this data history from publicly available records. To have your information removed, we recommend requesting removal directly through your county’s website.
| Date | Buyer | Sale Price | Title Company |
|---|---|---|---|
| $290,000 | Fatic | ||
| Eastman Daniel B | $178,000 | Landstar Title Company |
We collect this data history from publicly available records. To have your information removed, we recommend requesting removal directly through your county’s website.
| Date | Status | Borrower | Loan Amount |
|---|---|---|---|
| Open | $307,500 | ||
| Closed | Armada Miguel S | $279,632 | |
| Previous Owner | Eastman Daniel B | $76,019 | |
| Previous Owner | Eastman Daniel B | $50,000 | |
| Previous Owner | Eastman Daniel B | $130,000 | |
| Previous Owner | Eastman Daniel B | $130,000 | |
| Previous Owner | Eastman Daniel B | $36,500 | |
| Previous Owner | Eastman Daniel B | $130,000 | |
| Previous Owner | Huntington Chase Corp | $1,231,798 |
We collect this data history from publicly available records. To have your information removed, we recommend requesting removal directly through your county’s website.
| Date | Event | Price | List to Sale | Price per Sq Ft |
|---|---|---|---|---|
| 02/01/2017 02/01/17 | Sold | $290,000 | -3.3% | $98 / Sq Ft |
| 01/24/2017 01/24/17 | Pending | -- | -- | -- |
| 11/14/2016 11/14/16 | For Sale | $299,900 | -- | $102 / Sq Ft |
We collect this data history from publicly available records. To have your information removed, we recommend requesting removal directly through your county’s website.
| Year | Tax Paid | Tax Assessment Tax Assessment Total Assessment is a certain percentage of the fair market value that is determined by local assessors to be the total taxable value of land and additions on the property. | Land | Improvement |
|---|---|---|---|---|
| 2024 | -- | $122,020 | $20,092 | $101,928 |
| 2023 | -- | $108,299 | $17,833 | $90,466 |
| 2022 | $0 | $99,567 | $16,395 | $83,172 |
| 2021 | $5,073 | $93,195 | $16,448 | $76,747 |
| 2020 | $6,866 | $88,217 | $15,569 | $72,648 |
| 2019 | $6,702 | $88,217 | $15,569 | $72,648 |
| 2018 | $6,515 | $85,656 | $15,117 | $70,539 |
| 2017 | $6,020 | $76,901 | $15,583 | $61,318 |
| 2016 | $5,998 | $75,106 | $15,219 | $59,887 |
| 2014 | $5,539 | $74,237 | $15,043 | $59,194 |
| 2013 | $5,359 | $73,098 | $14,811 | $58,287 |
Seller's Agent in 2017
Carla Owens
Coldwell Banker Brown Realtors
(618) 660-5209
61 Total Sales
Buyer's Agent in 2017
Kathy Mordini
Avenue Realty Associates
(618) 334-2593
282 Total Sales
Source: MARIS MLS
MLS Number: MIS16078132
APN: 04-19.0-101-041
Disclaimer: Certain information contained herein is derived from information provided by parties other than Homes.com. All information provided is deemed reliable, but is not guaranteed to be accurate and should be independently verified.
All data is obtained from various sources and may not have been verified by broker or MLS GRID. Supplied Open House Information is subject to change without notice. All information should be independently reviewed and verified for accuracy. Properties may or may not be listed by the office/agent presenting the information. Some IDX listings have been excluded from this website.
Listings courtesy of MARIS MLS as distributed by MLS GRID.
Based on information submitted to the MLS GRID
Ask me questions while you tour the home.