
Seller's Agent in 2024
Ramona LaDue
East-West Realty of Long Prairie, Inc.
(320) 766-1470
155 Total Sales
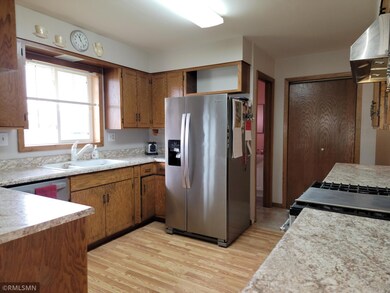
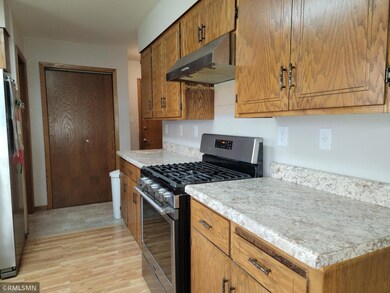
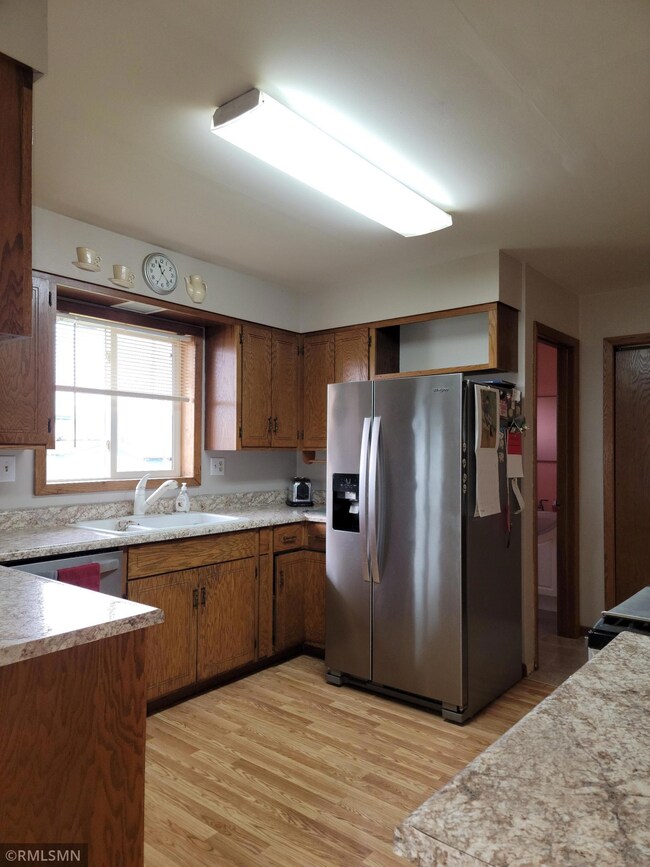
Estimated Value: $181,482
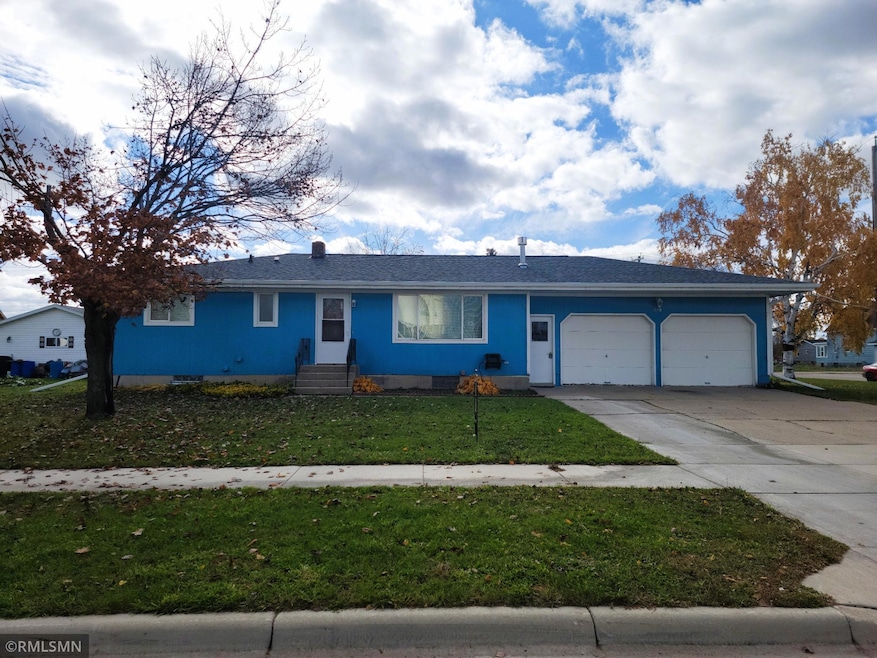
Price Improvement!! Great family Home, 2 Bedroom, 2 bath Home, attached 2 car garage, family room in Basement with Egress window, potential for third Bedroom, Natl Gas FA Heat, Newer Gas Fireplace in the Living Room, Main Floor Laundry in Full Bathroom.
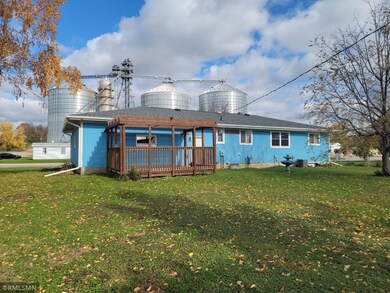
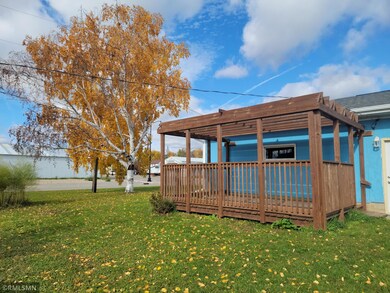
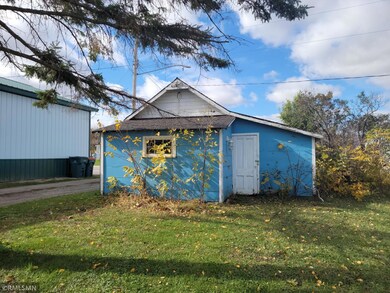
There is an older detached Garage/Storage Building in the Back yard, There Are new Shingles For that Shed that will stay with the property, You are able to access the garage off the side street or the Back Alley. Seller installed new windows, New Central air Unit and New Roof. Nice big Back Yard with Deck and Pergola off the Back door of the Garage.
Last Agent to Sell the Property
East-West Realty of Long Prairie, Inc. Listed on: 10/23/2023
We collect this data history from publicly available records. To have your information removed, we recommend requesting removal directly through your county’s website.
We collect this data history from publicly available records. To have your information removed, we recommend requesting removal directly through your county’s website.
| Date | Buyer | Sale Price | Title Company |
|---|---|---|---|
| $150,000 | Hometown Abstract | ||
| Runge Griffen | $150,000 | -- | |
| Szech Stephen C | $70,000 | Home Town Abstract & Title | |
| Szech Stephen Stephen | $70,000 | -- | |
| Hagedorn Marilyn | -- | None Available | |
| Federal National Mortgage Association | -- | None Available |
We collect this data history from publicly available records. To have your information removed, we recommend requesting removal directly through your county’s website.
| Date | Status | Borrower | Loan Amount |
|---|---|---|---|
| Open | $142,500 | ||
| Previous Owner | Szech Barbara L | $30,000 |
We collect this data history from publicly available records. To have your information removed, we recommend requesting removal directly through your county’s website.
| Date | Event | Price | List to Sale | Price per Sq Ft |
|---|---|---|---|---|
| 01/12/2024 01/12/24 | Sold | $150,000 | -3.2% | $110 / Sq Ft |
| 12/17/2023 12/17/23 | Pending | -- | -- | -- |
| 11/29/2023 11/29/23 | Price Changed | $155,000 | -7.1% | $114 / Sq Ft |
| 10/23/2023 10/23/23 | For Sale | $166,900 | -- | $123 / Sq Ft |
We collect this data history from publicly available records. To have your information removed, we recommend requesting removal directly through your county’s website.
| Year | Tax Paid | Tax Assessment Tax Assessment Total Assessment is a certain percentage of the fair market value that is determined by local assessors to be the total taxable value of land and additions on the property. | Land | Improvement |
|---|---|---|---|---|
| 2025 | $2,214 | $182,700 | $4,300 | $178,400 |
| 2024 | $1,730 | $148,100 | $4,300 | $143,800 |
| 2023 | $1,294 | $143,000 | $4,300 | $138,700 |
| 2022 | $1,296 | $96,300 | $4,300 | $92,000 |
| 2021 | $1,472 | $86,300 | $4,300 | $82,000 |
| 2020 | $1,310 | $97,100 | $4,300 | $92,800 |
| 2019 | $1,072 | $86,000 | $4,300 | $81,700 |
| 2018 | $1,628 | $74,600 | $4,300 | $70,300 |
| 2017 | $1,354 | $70,000 | $4,300 | $65,700 |
| 2016 | $1,246 | $63,800 | $4,300 | $59,500 |
| 2015 | $1,208 | $0 | $0 | $0 |
| 2014 | -- | $0 | $0 | $0 |
Seller's Agent in 2024
Ramona LaDue
East-West Realty of Long Prairie, Inc.
(320) 766-1470
155 Total Sales
Buyer's Agent in 2024
Mike Munson
Edina Realty, Inc.
(320) 766-0184
20 Total Sales
Source: NorthstarMLS
MLS Number: 6451570
APN: 33-0019000
Disclaimer: Certain information contained herein is derived from information provided by parties other than Homes.com. All information provided is deemed reliable, but is not guaranteed to be accurate and should be independently verified.
All data is obtained from various sources and may not have been verified by broker or MLS GRID. Supplied Open House Information is subject to change without notice. All information should be independently reviewed and verified for accuracy. Properties may or may not be listed by the office/agent presenting the information. Some IDX listings have been excluded from this website.
Listings courtesy of NorthstarMLS as distributed by MLS GRID.
Based on information submitted to the MLS GRID
Ask me questions while you tour the home.