
Shawn Cheney
EXP Realty
(802) 849-4697
279 Total Sales
3 in Isle La Motte
$83K - $299K Price Range


Estimated Value: $783,122
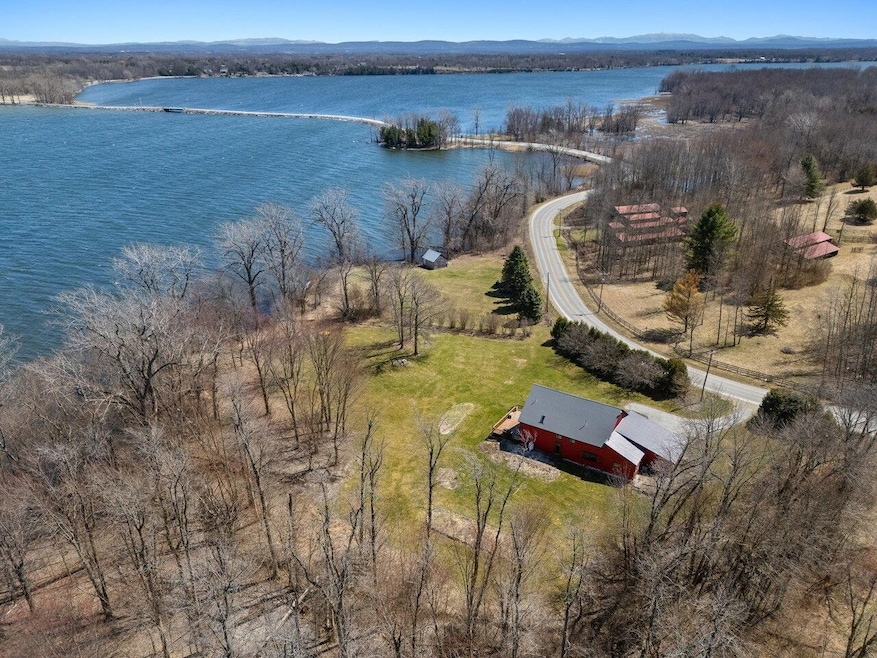
Welcome to your year-round lakeside escape! This converted barn home offers 4 bedrooms, 3 baths, and over 3,100 sq. ft. of unique charm on 3.8 acres; with a rare 318 feet of private Lake Champlain frontage. Recent upgrades include a new roof, inviting front porch, central AC, water heater and a 25-ft dock! Step inside to a stunning open layout featuring aged beams, sliding barn doors, and an updated kitchen with stainless appliances and two wine fridges. The spacious deck is ideal for lakeside lounging and BBQs, while the cozy family room boasts built-in bookshelves and big light-filled windows. A flexible bonus room works perfectly as a guest bedroom or home office. There's also a generous main-floor multi- bed bedroom, 3/4 bath, and laundry for added convenience. Upstairs, the cozy primary suite includes a walk-in closet and en suite bath, plus two more ample sized bedrooms and a full bath. Outside, enjoy level land for yard games or gardens, a gentle slope to the sandy-bottom shoreline, and stellar lake views. Offered fully furnished, this home also has proven Airbnb success with $35K in annual revenue. Just minutes to Lakewood Links Golf, Feral Fox Pub, Isle La Motte Winery, local favorite Happy Bird Poultry, and more. Plus, easy access to Burlington (1 hour) and Montreal (1 hour 15 min). Come live the lake life!
Last Agent to Sell the Property
Coldwell Banker Hickok and Boardman Brokerage Phone: 802-863-1500 License #081.0134284 Listed on: 09/03/2025
Co-Listed By
Coldwell Banker Hickok and Boardman Brokerage Phone: 802-863-1500 License #082.0005380
We collect this data history from publicly available records. To have your information removed, we recommend requesting removal directly through your county’s website.
Shawn Cheney
EXP Realty
(802) 849-4697
279 Total Sales
3 in Isle La Motte
$83K - $299K Price Range
Shannon Kane
CENTURY 21 North East
(802) 988-6429
48 Total Sales
1 in Isle La Motte
$789,000 Price
Carrie Paquette
BHHS Vermont Realty Group/S Burlington
(802) 455-4880
64 Total Sales
1 in Isle La Motte
$255,000 Price
Matt Havers
FLAT FEE REAL ESTATE
(802) 992-1868
187 Total Sales
1 in Isle La Motte
$623,000 Price
Mona Branon Lemieux
CENTURY 21 North East
(802) 210-3583
81 Total Sales
1 in Isle La Motte
$900,000 Price
Darcy Handy
RE/MAX North Professionals
(802) 992-1740
370 Total Sales
6 in Isle La Motte
$44K - $510K Price Range
We collect this data history from publicly available records. To have your information removed, we recommend requesting removal directly through your county’s website.
| Date | Buyer | Sale Price | Title Company |
|---|---|---|---|
| $789,000 | -- | ||
| $585,000 | -- | ||
| -- | -- |
We collect this data history from publicly available records. To have your information removed, we recommend requesting removal directly through your county’s website.
| Date | Event | Price | List to Sale | Price per Sq Ft | Prior Sale |
|---|---|---|---|---|---|
| 10/15/2025 10/15/25 | Sold | $789,000 | 0.0% | $252 / Sq Ft | |
| 09/06/2025 09/06/25 | Pending | -- | -- | -- | |
| 09/03/2025 09/03/25 | For Sale | $789,000 | +34.9% | $252 / Sq Ft | |
| 01/07/2022 01/07/22 | Sold | $585,000 | 0.0% | $187 / Sq Ft | View Prior Sale |
| 01/01/2022 01/01/22 | Off Market | $585,000 | -- | -- | |
| 11/09/2021 11/09/21 | Pending | -- | -- | -- | |
| 09/09/2021 09/09/21 | Price Changed | $599,000 | -7.7% | $191 / Sq Ft | |
| 08/26/2021 08/26/21 | For Sale | $649,000 | 0.0% | $207 / Sq Ft | |
| 08/20/2021 08/20/21 | Pending | -- | -- | -- | |
| 08/12/2021 08/12/21 | For Sale | $649,000 | +85.4% | $207 / Sq Ft | |
| 10/05/2017 10/05/17 | Sold | $350,000 | -11.6% | $121 / Sq Ft | View Prior Sale |
| 08/11/2017 08/11/17 | Pending | -- | -- | -- | |
| 04/10/2017 04/10/17 | For Sale | $395,900 | -- | $137 / Sq Ft |
We collect this data history from publicly available records. To have your information removed, we recommend requesting removal directly through your county’s website.
| Year | Tax Paid | Tax Assessment Tax Assessment Total Assessment is a certain percentage of the fair market value that is determined by local assessors to be the total taxable value of land and additions on the property. | Land | Improvement |
|---|---|---|---|---|
| 2025 | $6,986 | $352,100 | $131,600 | $220,500 |
| 2024 | -- | $349,300 | $131,600 | $217,700 |
| 2023 | $6,437 | $349,300 | $131,600 | $217,700 |
| 2022 | $6,852 | $349,300 | $131,600 | $217,700 |
| 2021 | $7,025 | $349,300 | $131,600 | $217,700 |
| 2020 | $6,858 | $349,300 | $131,600 | $217,700 |
| 2019 | $6,686 | $349,300 | $131,600 | $217,700 |
| 2018 | $6,258 | $349,300 | $131,600 | $217,700 |
| 2017 | $7,313 | $365,800 | $0 | $365,800 |
| 2016 | $7,449 | $365,800 | $0 | $365,800 |
| 2015 | -- | $3,658 | $0 | $0 |
| 2014 | -- | $3,658 | $0 | $0 |
| 2013 | -- | $3,658 | $0 | $0 |
Seller's Agent in 2025
Susan Kaminski
Coldwell Banker Hickok and Boardman
(802) 310-1823
34 Total Sales
Seller Co-Listing Agent in 2025
Karen Waters
Coldwell Banker Hickok and Boardman
(802) 373-6116
61 Total Sales
Buyer's Agent in 2025
Shannon Kane
CENTURY 21 North East
(802) 363-0607
48 Total Sales
Seller's Agent in 2022
Evan Potvin
Coldwell Banker Islands Realty
(802) 999-6277
118 Total Sales
B
Seller's Agent in 2017
Beverly Noble
Coldwell Banker Islands Realty
Source: PrimeMLS
MLS Number: 5059442
APN: 318-100-10252
Disclaimer: Certain information contained herein is derived from information provided by parties other than Homes.com. All information provided is deemed reliable, but is not guaranteed to be accurate and should be independently verified.
Copyright 2026 PrimeMLS, Inc. All rights reserved. This information is deemed reliable, but not guaranteed. The data relating to real estate displayed on this display comes in part from the IDX Program of PrimeMLS. The information being provided is for consumers’ personal, non-commercial use and may not be used for any purpose other than to identify prospective properties consumers may be interested in purchasing.
Ask me questions while you tour the home.