
Laura Adams
218 Real Estate
(218) 210-8926
48 Total Sales
3 in Thief River Falls
$115K - $235K Price Range

Estimated Value: $235,801
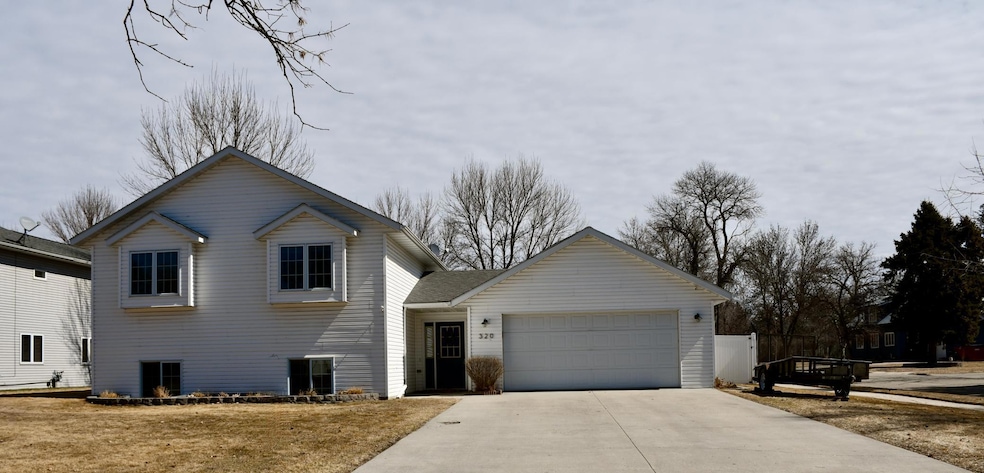
Great home in a great location! Split foyer home - and yes, it has a foyer to welcome your guests, or take care of wraps and boots! Open floor plan on the upper level makes it easy for entertaining family, friends and neighbors. The home offers 4 bedrooms, 2 baths, nice gathering spaces on both levels, and ample storage. The backyard hosts a large deck and cement patio, plus the fenced yard gives added privacy and safety for kids, pets, play and get-togethers. Let's visit this home that's just a quick walk from downtown, the middle school and parks!
We collect this data history from publicly available records. To have your information removed, we recommend requesting removal directly through your county’s website.
Laura Adams
218 Real Estate
(218) 210-8926
48 Total Sales
3 in Thief River Falls
$115K - $235K Price Range
Sherry Coauette
LeBlanc Realty
(218) 277-5282
173 Total Sales
2 in Thief River Falls
$85K - $89K Price Range
Kayla Walberg
218 Real Estate
(701) 353-8280
80 Total Sales
1 in Thief River Falls
$35,000 Price
Robert Elliott
Grimes Realty
(218) 407-6579
177 Total Sales
1 in Thief River Falls
$305,000 Price
Auna Brandt
USA Realty
(218) 242-8114
78 Total Sales
3 in Thief River Falls
$150K - $333K Price Range
Samantha Lindgren
Reed Realty Thief River Falls
(218) 683-6525
92 Total Sales
42 in Thief River Falls
$24K - $448K Price Range
We collect this data history from publicly available records. To have your information removed, we recommend requesting removal directly through your county’s website.
| Date | Buyer | Sale Price | Title Company |
|---|---|---|---|
| $255,500 | None Listed On Document | ||
| $175,000 | None Available | ||
| -- | None Available |
We collect this data history from publicly available records. To have your information removed, we recommend requesting removal directly through your county’s website.
| Date | Status | Borrower | Loan Amount |
|---|---|---|---|
| Open | $85,000 | ||
| Previous Owner | $100,000 | ||
| Previous Owner | $116,380 | ||
| Previous Owner | $161,900 |
We collect this data history from publicly available records. To have your information removed, we recommend requesting removal directly through your county’s website.
| Date | Event | Price | List to Sale | Price per Sq Ft |
|---|---|---|---|---|
| 05/29/2025 05/29/25 | Sold | $255,500 | -3.6% | $129 / Sq Ft |
| 04/14/2025 04/14/25 | Pending | -- | -- | -- |
| 04/08/2025 04/08/25 | For Sale | $265,000 | -- | $134 / Sq Ft |
We collect this data history from publicly available records. To have your information removed, we recommend requesting removal directly through your county’s website.
| Year | Tax Paid | Tax Assessment Tax Assessment Total Assessment is a certain percentage of the fair market value that is determined by local assessors to be the total taxable value of land and additions on the property. | Land | Improvement |
|---|---|---|---|---|
| 2025 | $3,788 | $241,800 | $24,000 | $217,800 |
| 2024 | $3,698 | $241,800 | $24,000 | $217,800 |
| 2023 | $3,512 | $241,800 | $0 | $0 |
| 2022 | $3,244 | $223,100 | $0 | $0 |
| 2021 | $2,958 | $193,100 | $0 | $0 |
| 2020 | $2,904 | $177,100 | $0 | $0 |
| 2019 | $2,772 | $179,500 | $0 | $0 |
| 2018 | $2,706 | $179,500 | $0 | $0 |
| 2017 | $2,610 | $177,600 | $0 | $0 |
| 2016 | $2,368 | $170,200 | $0 | $0 |
| 2014 | $2,250 | $153,400 | $0 | $0 |
| 2013 | $2,372 | $150,400 | $0 | $0 |
Seller's Agent in 2025
Diedre Nordin
Nordin Realty Inc.
(218) 689-2870
188 Total Sales
Buyer's Agent in 2025
Shelly Guzek
Hometown Realty
(218) 686-5827
246 Total Sales
Source: NorthstarMLS
MLS Number: 6699554
APN: R-25.01205574
Disclaimer: Certain information contained herein is derived from information provided by parties other than Homes.com. All information provided is deemed reliable, but is not guaranteed to be accurate and should be independently verified.
All data is obtained from various sources and may not have been verified by broker or MLS GRID. Supplied Open House Information is subject to change without notice. All information should be independently reviewed and verified for accuracy. Properties may or may not be listed by the office/agent presenting the information. Some IDX listings have been excluded from this website.
Listings courtesy of NorthstarMLS as distributed by MLS GRID.
Based on information submitted to the MLS GRID
Ask me questions while you tour the home.