
Aaron Dolata
Russell Real Estate Services
(440) 664-2303
172 Total Sales
1 in Crestline
$25,000 Price
Estimated Value: $143,000 - $187,000
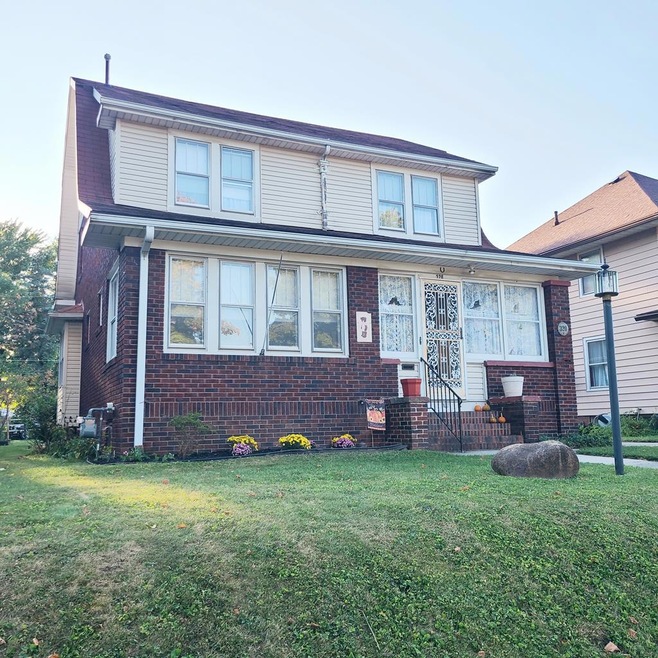
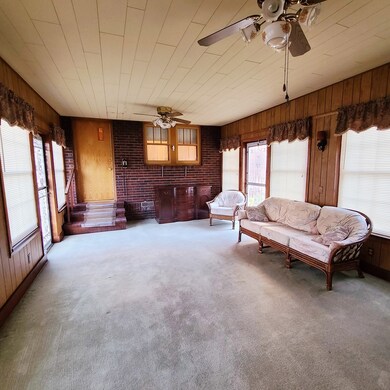
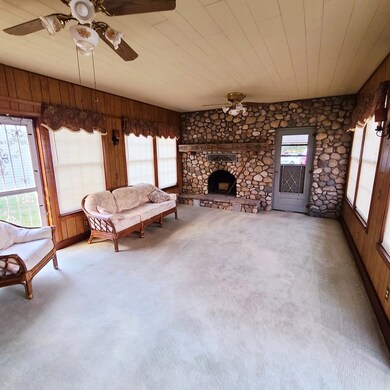
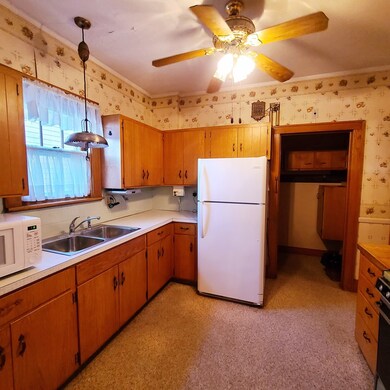
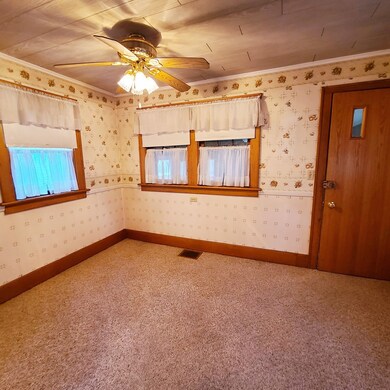
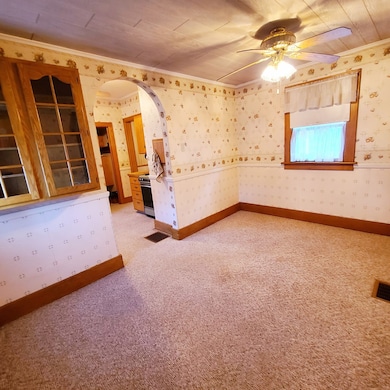
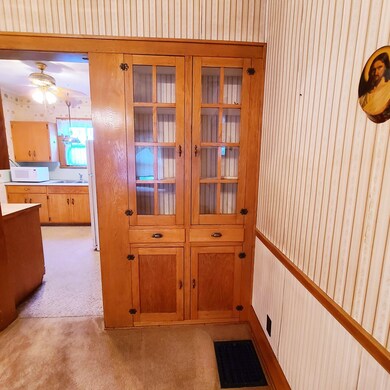
Spacious home with all the charm and character you'd expect! 3 bedrooms and a full bath up with an awesome walk up attic. The main floor offers so much with the large living room with gas insert fireplace flanked by built-ins, sunroom would make a great home office, dining room features a window seat and built-in hutch, the large family room has a beautiful stone fireplace and the kitchen and breakfast nook complete the main floor. Basement has laundry hookup and 2nd bath as well as a gas wall heater. 2 driveways, one in front and other drive around back of house with access from vacated alley.
Last Agent to Sell the Property
Ian Dzugan
Dzugan Real Estate Services LLC License #2020006595 Listed on: 09/16/2021
Last Buyer's Agent
Agent Outside
Outside Broker
We collect this data history from publicly available records. To have your information removed, we recommend requesting removal directly through your county’s website.
Aaron Dolata
Russell Real Estate Services
(440) 664-2303
172 Total Sales
1 in Crestline
$25,000 Price
Carol Lessick
Century 21 Excellence Realty
(419) 949-8562
261 Total Sales
7 in Crestline
$57K - $170K Price Range
Ron Kendle
RE/MAX Town Center
(380) 666-3653
258 Total Sales
4 in Crestline
$28K - $140K Price Range
Beverly Getter
Keller Williams Greater Cols
(234) 239-8984
73 Total Sales
1 in Crestline
$429,900 Price
Michelle Chopko
The Holden Agency
(567) 333-8915
69 Total Sales
3 in Crestline
$128K - $173K Price Range
Serita Diana
Berkshire Hathaway HomeServices Stouffer Realty
(330) 913-1930
146 Total Sales
1 in Crestline
$129,000 Price
We collect this data history from publicly available records. To have your information removed, we recommend requesting removal directly through your county’s website.
| Date | Buyer | Sale Price | Title Company |
|---|---|---|---|
| $125 | Southern Title | ||
| Crawford David M | $110,000 | Southern Title | |
| Crawford David M | $110,000 | Southern Title |
We collect this data history from publicly available records. To have your information removed, we recommend requesting removal directly through your county’s website.
| Date | Status | Borrower | Loan Amount |
|---|---|---|---|
| Open | $77,000 | ||
| Closed | Crawford David M | $77,000 |
We collect this data history from publicly available records. To have your information removed, we recommend requesting removal directly through your county’s website.
| Date | Event | Price | List to Sale | Price per Sq Ft |
|---|---|---|---|---|
| 02/11/2022 02/11/22 | Sold | $110,000 | -7.9% | $57 / Sq Ft |
| 01/01/2022 01/01/22 | Pending | -- | -- | -- |
| 09/17/2021 09/17/21 | For Sale | $119,500 | -- | $62 / Sq Ft |
We collect this data history from publicly available records. To have your information removed, we recommend requesting removal directly through your county’s website.
| Year | Tax Paid | Tax Assessment Tax Assessment Total Assessment is a certain percentage of the fair market value that is determined by local assessors to be the total taxable value of land and additions on the property. | Land | Improvement |
|---|---|---|---|---|
| 2025 | $2,056 | $45,680 | $2,800 | $42,880 |
| 2024 | $2,056 | $45,680 | $2,800 | $42,880 |
| 2023 | $2,074 | $34,050 | $2,280 | $31,770 |
| 2022 | $1,873 | $34,050 | $2,280 | $31,770 |
| 2021 | $1,338 | $34,050 | $2,280 | $31,770 |
| 2020 | $1,093 | $28,710 | $2,280 | $26,430 |
| 2019 | $1,113 | $28,710 | $2,280 | $26,430 |
| 2018 | $1,107 | $28,710 | $2,280 | $26,430 |
| 2017 | $990 | $26,710 | $2,280 | $24,430 |
| 2016 | $949 | $26,710 | $2,280 | $24,430 |
| 2015 | $935 | $26,710 | $2,280 | $24,430 |
| 2014 | $974 | $26,710 | $2,280 | $24,430 |
| 2013 | $974 | $26,710 | $2,280 | $24,430 |
ID
Seller's Agent in 2022
Ian Dzugan
Dzugan Real Estate Services LLC
AO
Buyer's Agent in 2022
Agent Outside
Outside Broker
Source: Mansfield Association of REALTORS®
MLS Number: 9051465
APN: 24-0020144.000
Disclaimer: Certain information contained herein is derived from information provided by parties other than Homes.com. All information provided is deemed reliable, but is not guaranteed to be accurate and should be independently verified.
IDX information is provided exclusively for personal, non-commercial use, and may not be used for any purpose other than to identify prospective properties consumers may be interested in purchasing. Information is deemed reliable but not guaranteed.
Ask me questions while you tour the home.