
Laurie Cappuccio
(978) 705-5656
81 Total Sales
1 in Danvers
$975,000 Price


Estimated Value: $509,909
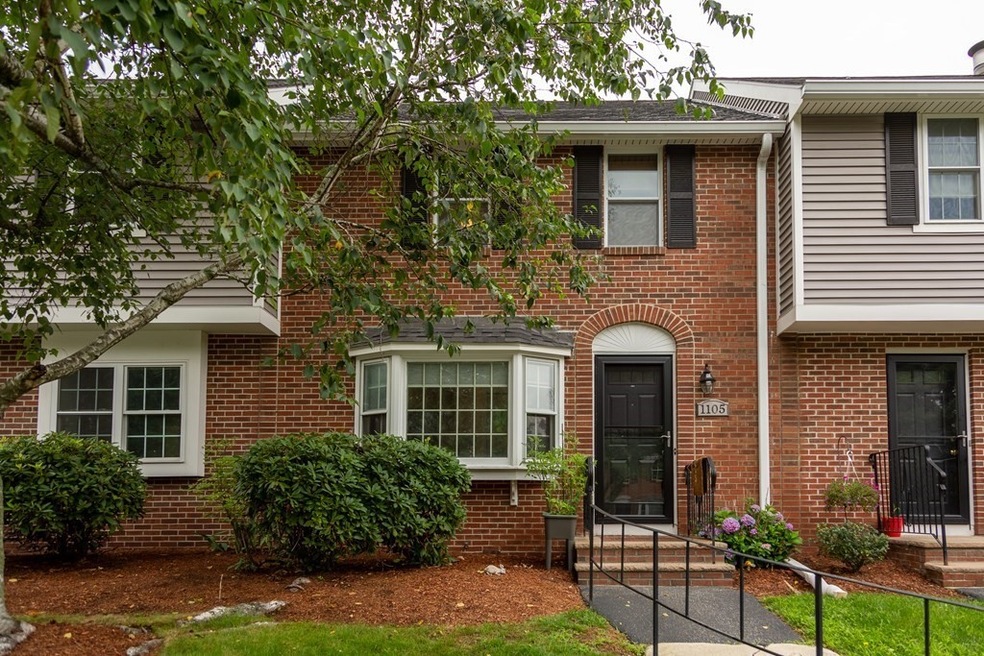
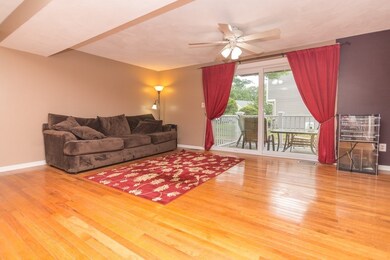
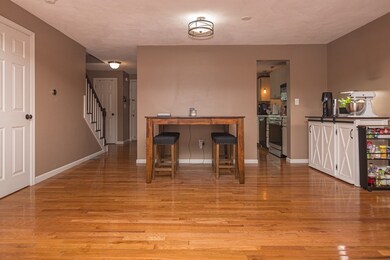
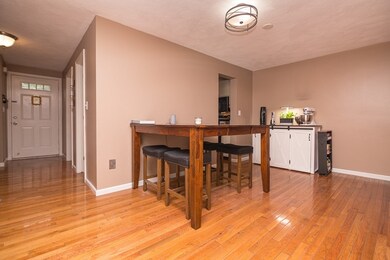
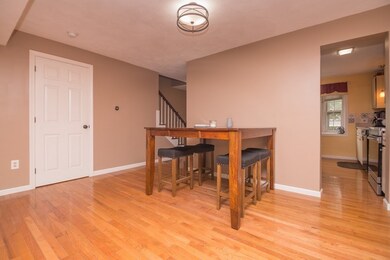
Amazing 3 bed 1.5 bath 4 level unit Townhouse has recent updates within the last 2 years including basement & first floor sliders, roof, siding, decks. Within the past year new vinyl plank flooring on the 2nd floor. home office/kids play area/home gym. The Master has double closets, a changing/make up area and has its own private deck with slider. Central Air, Central Vac & in unit laundry as well! Huge walk out basement to a patio has potential to be finished for more living space and an additional bathroom. Close to all the North Shore has to offer. Showings begin at Open House Thursday 7/22 5PM-6PM and Sunday 7/25 11AM-1PM
We collect this data history from publicly available records. To have your information removed, we recommend requesting removal directly through your county’s website.
Laurie Cappuccio
(978) 705-5656
81 Total Sales
1 in Danvers
$975,000 Price
Bob Raiche
LAER Realty Partners
(781) 776-5710
64 Total Sales
2 in Danvers
$739K - $805K Price Range
Jon Growitz
Gibson Sotheby's International Realty
(781) 604-1127
63 Total Sales
1 in Danvers
$700,000 Price
Margaret Belmonte
Leading Edge Real Estate
(351) 208-9854
40 Total Sales
5 in Danvers
$527K - $900K Price Range
Gunilla Rubino
Coldwell Banker Realty
(351) 208-1129
47 Total Sales
1 in Danvers
$399,000 Price
Christine Rocha
Residential Realty Group
(339) 210-1740
55 Total Sales
2 in Danvers
$820K - $895K Price Range
We collect this data history from publicly available records. To have your information removed, we recommend requesting removal directly through your county’s website.
| Date | Buyer | Sale Price | Title Company |
|---|---|---|---|
| $323,000 | -- | ||
| $164,900 | -- | ||
| $125,000 | -- | ||
| $156,000 | -- |
We collect this data history from publicly available records. To have your information removed, we recommend requesting removal directly through your county’s website.
| Date | Status | Borrower | Loan Amount |
|---|---|---|---|
| Open | $231,000 | ||
| Closed | $278,500 | ||
| Previous Owner | $112,500 |
We collect this data history from publicly available records. To have your information removed, we recommend requesting removal directly through your county’s website.
| Date | Event | Price | List to Sale | Price per Sq Ft | Prior Sale |
|---|---|---|---|---|---|
| 08/24/2021 08/24/21 | Sold | $380,000 | +5.6% | $290 / Sq Ft | |
| 07/27/2021 07/27/21 | Pending | -- | -- | -- | |
| 07/21/2021 07/21/21 | For Sale | $359,900 | +36.3% | $275 / Sq Ft | |
| 01/30/2015 01/30/15 | Sold | $264,000 | 0.0% | $176 / Sq Ft | View Prior Sale |
| 12/18/2014 12/18/14 | Pending | -- | -- | -- | |
| 11/26/2014 11/26/14 | Off Market | $264,000 | -- | -- | |
| 11/11/2014 11/11/14 | For Sale | $275,000 | -- | $183 / Sq Ft |
We collect this data history from publicly available records. To have your information removed, we recommend requesting removal directly through your county’s website.
| Year | Tax Paid | Tax Assessment Tax Assessment Total Assessment is a certain percentage of the fair market value that is determined by local assessors to be the total taxable value of land and additions on the property. | Land | Improvement |
|---|---|---|---|---|
| 2025 | $4,811 | $437,800 | $0 | $437,800 |
| 2024 | $4,595 | $413,600 | $0 | $413,600 |
| 2023 | $3,831 | $326,000 | $0 | $326,000 |
| 2022 | $3,939 | $311,100 | $0 | $311,100 |
| 2021 | $4,213 | $315,600 | $0 | $315,600 |
| 2020 | $4,025 | $308,200 | $0 | $308,200 |
| 2019 | $3,603 | $271,300 | $0 | $271,300 |
| 2018 | $3,589 | $265,100 | $0 | $265,100 |
| 2017 | $3,621 | $255,200 | $0 | $255,200 |
| 2016 | $3,624 | $255,200 | $0 | $255,200 |
| 2015 | $3,395 | $227,700 | $0 | $227,700 |
Seller's Agent in 2021
David Picardy
Real Broker MA, LLC
(978) 560-3411
62 Total Sales
Buyer's Agent in 2021
Luciano Leone
RE/MAX 360
166 Total Sales
L
Seller's Agent in 2015
Linda Broughton
Coldwell Banker Realty - Marblehead
T
Buyer's Agent in 2015
Toni Butler
Century 21 North East
Source: MLS Property Information Network (MLS PIN)
MLS Number: 72869002
APN: DANV-000018-000000-000038-K000005-K000005
Disclaimer: Certain information contained herein is derived from information provided by parties other than Homes.com. All information provided is deemed reliable, but is not guaranteed to be accurate and should be independently verified.
The property listing data and information, or the Images, set forth herein were provided to MLS Property Information Network, Inc. from third party sources, including sellers, lessors and public records, and were compiled by MLS Property Information Network, Inc. The property listing data and information, and the Images, are for the personal, non-commercial use of consumers having a good faith interest in purchasing or leasing listed properties of the type displayed to them and may not be used for any purpose other than to identify prospective properties which such consumers may have a good faith interest in purchasing or leasing. MLS Property Information Network, Inc. and its subscribers disclaim any and all representations and warranties as to the accuracy of the property listing data and information, or as to the accuracy of any of the Images, set forth herein.
Ask me questions while you tour the home.