
Seller's Agent in 2026
Christina Coughlin
Russell Real Estate Services
(440) 742-4644
244 Total Sales
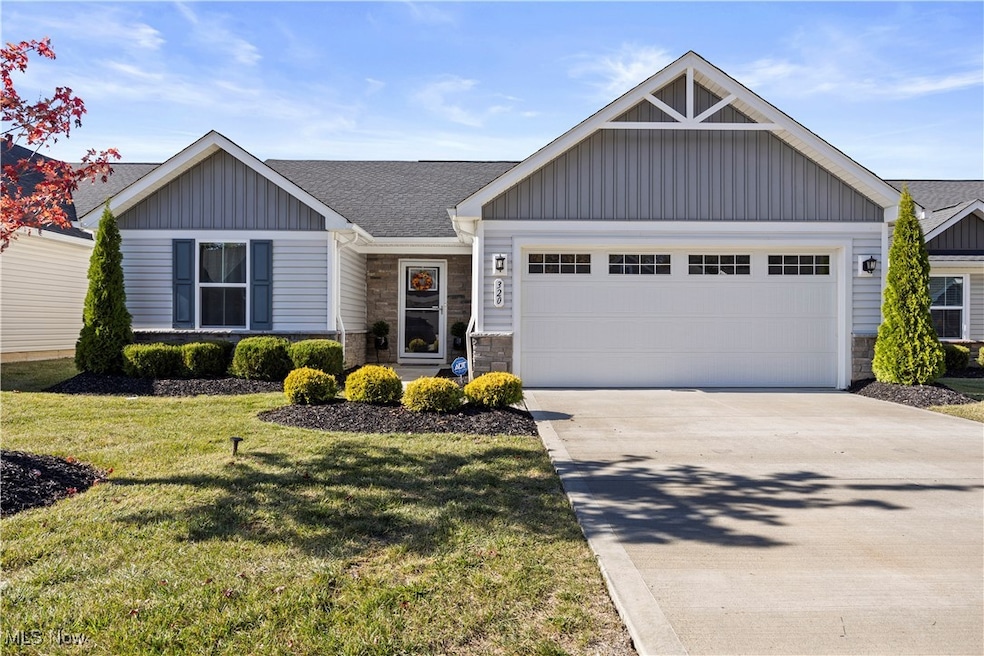
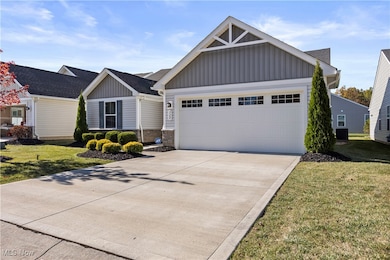
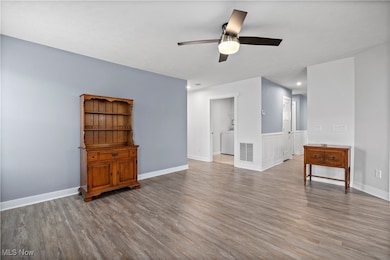
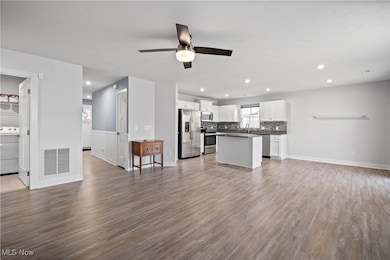
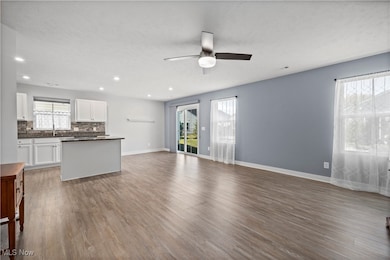
Estimated Value: $280,000 - $302,000
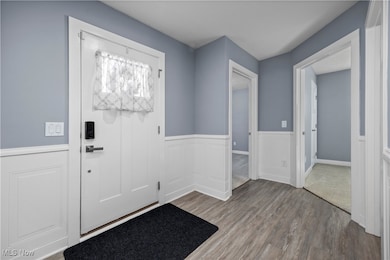
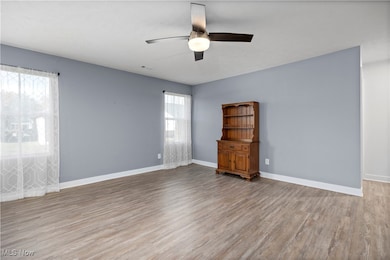
Welcome to this beautifully maintained, four years young, 3 bedroom, 2 full bath ranch, offering 1,352 sq. ft. of comfortable single floor life style living. Step inside to an inviting open floor plan, with neutral décor and plenty of natural light throughout. The modern eat-in kitchen features granite countertops, modern finishes, stainless appliances with ample cabinet space, making it perfect for everyday living and entertaining. The spacious primary suite includes a private full bath with a double vanity countertop, and a large 5x11 walk-in closet. The two additional bedrooms provide flexibility for family, guests, or a home office. Enjoy easy, single floor living in a desirable Amherst neighborhood close to shopping, parks, medical facilities, and schools. This beautiful home is move-in ready and waiting for you to call it home! Call for a private showing today!
Last Agent to Sell the Property
Russell Real Estate Services Brokerage Email: christinacoughlin1983@gmail.com, 440-742-4644 License #2015001882 Listed on: 10/29/2025
Co-Listed By
Russell Real Estate Services Brokerage Email: christinacoughlin1983@gmail.com, 440-742-4644 License #2017006211
Last Buyer's Agent
Joe Goldian
Redfin Real Estate Corporation License #2003013849
We collect this data history from publicly available records. To have your information removed, we recommend requesting removal directly through your county’s website.
We collect this data history from publicly available records. To have your information removed, we recommend requesting removal directly through your county’s website.
| Date | Buyer | Sale Price | Title Company |
|---|---|---|---|
| $282,500 | Cleveland Home Title | ||
| $287,000 | Chicago Title | ||
| $257,000 | Erie Title | ||
| $231,300 | Nvr Title Agency | ||
| $51,000 | French Creek Title |
We collect this data history from publicly available records. To have your information removed, we recommend requesting removal directly through your county’s website.
| Date | Status | Borrower | Loan Amount |
|---|---|---|---|
| Open | $277,382 | ||
| Previous Owner | $248,422 | ||
| Previous Owner | $208,143 | ||
| Previous Owner | $1,200,000 |
We collect this data history from publicly available records. To have your information removed, we recommend requesting removal directly through your county’s website.
| Date | Event | Price | List to Sale | Price per Sq Ft | Prior Sale |
|---|---|---|---|---|---|
| 03/30/2026 03/30/26 | Sold | $282,500 | -2.6% | $209 / Sq Ft | |
| 02/18/2026 02/18/26 | Pending | -- | -- | -- | |
| 02/04/2026 02/04/26 | Price Changed | $290,000 | -1.7% | $214 / Sq Ft | |
| 01/01/2026 01/01/26 | Price Changed | $295,000 | -1.6% | $218 / Sq Ft | |
| 10/29/2025 10/29/25 | For Sale | $299,900 | +4.5% | $222 / Sq Ft | |
| 11/21/2023 11/21/23 | Sold | $287,000 | -1.0% | $212 / Sq Ft | View Prior Sale |
| 10/24/2023 10/24/23 | Pending | -- | -- | -- | |
| 10/16/2023 10/16/23 | Price Changed | $290,000 | -1.7% | $214 / Sq Ft | |
| 10/05/2023 10/05/23 | For Sale | $294,900 | +11.3% | $218 / Sq Ft | |
| 06/23/2022 06/23/22 | Sold | $265,000 | +0.8% | $196 / Sq Ft | View Prior Sale |
| 05/11/2022 05/11/22 | Pending | -- | -- | -- | |
| 04/28/2022 04/28/22 | Price Changed | $263,000 | -0.8% | $195 / Sq Ft | |
| 04/04/2022 04/04/22 | For Sale | $265,000 | -- | $196 / Sq Ft |
We collect this data history from publicly available records. To have your information removed, we recommend requesting removal directly through your county’s website.
| Year | Tax Paid | Tax Assessment Tax Assessment Total Assessment is a certain percentage of the fair market value that is determined by local assessors to be the total taxable value of land and additions on the property. | Land | Improvement |
|---|---|---|---|---|
| 2024 | $3,170 | $76,636 | $21,000 | $55,636 |
| 2023 | $3,613 | $75,408 | $19,775 | $55,633 |
| 2022 | $3,464 | $75,408 | $19,775 | $55,633 |
| 2021 | $748 | $15,820 | $15,820 | $0 |
| 2020 | $0 | $14,000 | $14,000 | $0 |
| 2019 | $0 | $0 | $0 | $0 |
Seller's Agent in 2026
Christina Coughlin
Russell Real Estate Services
(440) 742-4644
244 Total Sales
Seller Co-Listing Agent in 2026
Kimberly Hulka
Russell Real Estate Services
(440) 782-0083
78 Total Sales
J
Buyer's Agent in 2026
Joe Goldian
Redfin Real Estate Corporation
Seller's Agent in 2023
Valarie Fendrick
Howard Hanna
(216) 789-5400
70 Total Sales
Buyer's Agent in 2023
Majdey Taye
RE/MAX Transitions
(440) 454-2456
278 Total Sales
Buyer Co-Listing Agent in 2023
Cynthia Hamlin
RE/MAX Transitions
(440) 364-8579
56 Total Sales
Source: MLS Now
MLS Number: 5167823
APN: 05-00-020-000-249
Disclaimer: Certain information contained herein is derived from information provided by parties other than Homes.com. All information provided is deemed reliable, but is not guaranteed to be accurate and should be independently verified.
IDX information is provided exclusively for personal, non-commercial use, and may not be used for any purpose other than to identify prospective properties consumers may be interested in purchasing. Information is deemed reliable but not guaranteed.
Ask me questions while you tour the home.