
Jennifer McMonigle-Jakubczyk
LUXE Homes Real Estate LLC
(570) 535-3689
42 Total Sales
1 in South Side
$500,000 Price
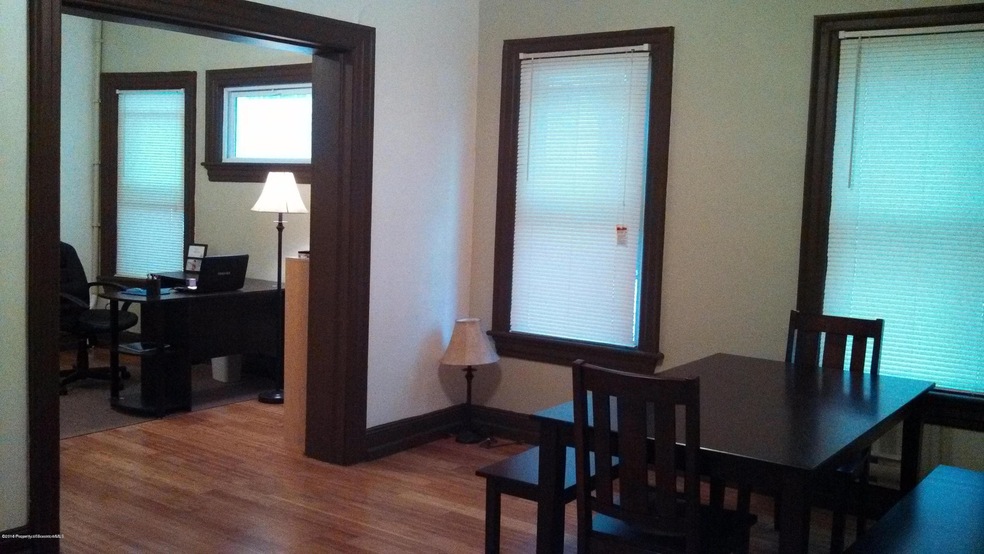

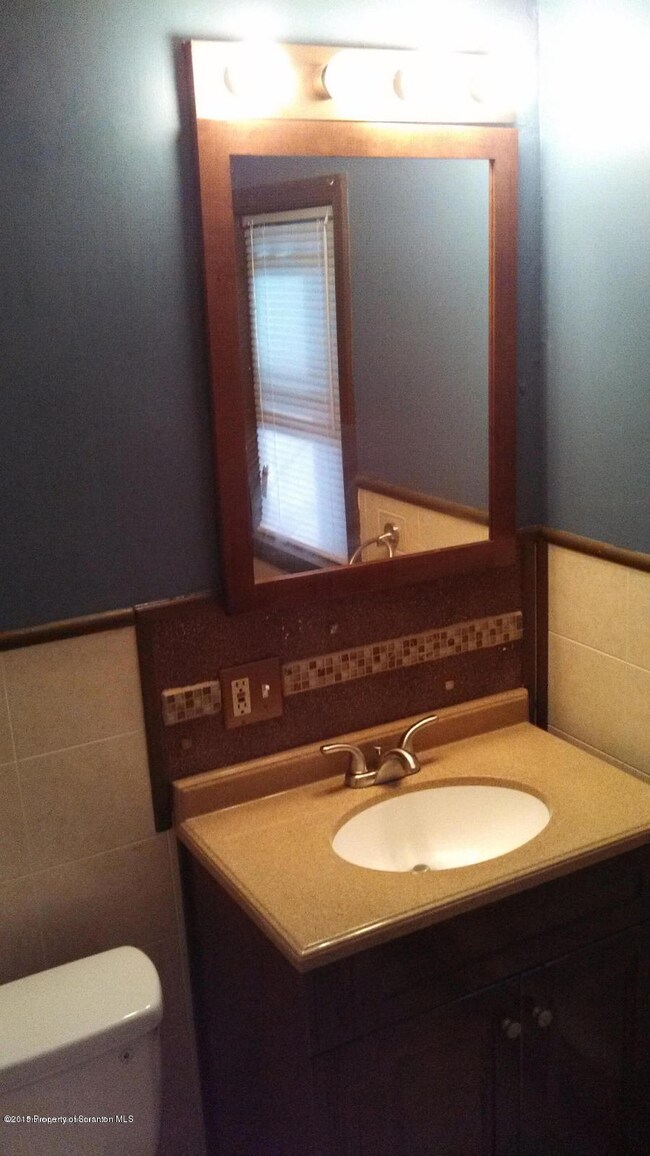

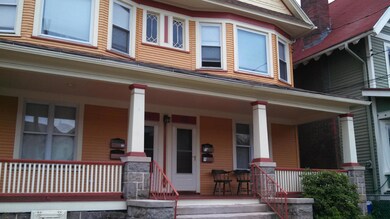

This first floor apartment is totally remodeled with high-end appointments such as bamboo flooring, tiled kitchen/bath, French doors, stainless steel appliances (including dishwasher), washer/dryer.Just two blocks from downtown. Walk to restaurants, shops, theaters, universities, schools, and churches. Off-street parking. Available Sept. 15th, Dining Area: Y, Beds: 1Bed1st, SqFt Fin - Main: 840.00, SqFt Fin - 3rd: 0.00, Baths: 1 Bath Lev 1, Modern Kitchen: Y, SqFt Fin - 2nd: 0.00, Ttl Lease Term Mnths: 12, Yearly Lease Value: 9000
Last Agent to Rent the Property
WILLIAM LESNIAK
Wayne Evans Realty License #RS298767 Listed on: 07/20/2015
Last Renter's Agent
WILLIAM LESNIAK
Wayne Evans Realty License #RS298767 Listed on: 07/20/2015
Jennifer McMonigle-Jakubczyk
LUXE Homes Real Estate LLC
(570) 535-3689
42 Total Sales
1 in South Side
$500,000 Price
JK
John Keely
Keller Williams Real Estate
(272) 213-3230
151 Total Sales
1 in South Side
$62,000 Price
Rossana Martinez
Real of Pennsylvania
(484) 218-2858
52 Total Sales
1 in South Side
$165,000 Price
Deanna Mazzotta
Keller Williams RE Hawley
(570) 616-8389
204 Total Sales
2 in South Side
$137K - $235K Price Range
Felipe Rosero Salazar
Christian Saunders Real Estate
(272) 770-3331
66 Total Sales
9 in South Side
$26K - $335K Price Range
Jennifer Golden
Iron Valley Real Estate Greater Scranton
(570) 569-1374
74 Total Sales
5 in South Side
$130K - $200K Price Range
We collect this data history from publicly available records. To have your information removed, we recommend requesting removal directly through your county’s website.
| Date | Event | Price | List to Sale | Price per Sq Ft |
|---|---|---|---|---|
| 09/05/2015 09/05/15 | Rented | $9,000 | +1100.0% | -- |
| 08/27/2015 08/27/15 | Under Contract | -- | -- | -- |
| 07/20/2015 07/20/15 | For Rent | $750 | -91.3% | -- |
| 11/15/2014 11/15/14 | Rented | $8,628 | +985.3% | -- |
| 11/01/2014 11/01/14 | Under Contract | -- | -- | -- |
| 09/08/2014 09/08/14 | For Rent | $795 | -- | -- |
WL
Landlord's Agent in 2015
WILLIAM LESNIAK
Wayne Evans Realty
Source: Greater Scranton Board of REALTORS®
MLS Number: GSB153559
Disclaimer: Certain information contained herein is derived from information provided by parties other than Homes.com. All information provided is deemed reliable, but is not guaranteed to be accurate and should be independently verified.
All data is obtained from various sources and may not have been verified by broker or MLS GRID. Supplied Open House Information is subject to change without notice. All information should be independently reviewed and verified for accuracy. Properties may or may not be listed by the office/agent presenting the information. Some IDX listings have been excluded from this website. IDX information is provided exclusively for personal, non-commercial use, and may not be used for any purpose other than to identify prospective properties consumers may be interested in purchasing. Information is deemed reliable but not guaranteed.
Listings courtesy of Reelfoot Regional Association of REALTORS® as distributed by MLS GRID.
Based on information submitted to the MLS GRID
Ask me questions while you tour the home.