NOT LISTED FOR SALE

Estimated Value: $274,530 - $312,000

3 Beds
1.5 Baths
1,512 Sq Ft
$192/Sq Ft Est. Value

Sale Details

Date Sold: January 28, 2026

Last sale price $280,500 $186 Per Sq Ft

Est. 3% increase in value since last sale

Current estimated payment $1,667 / mo

38 Days on Market

Highlights

  • No HOA
  • Screened Porch
  • Wood Siding
  • Woodland Elementary School Rated A
  • Level Lot
  • Vinyl Flooring

About This Home

As of January 2026

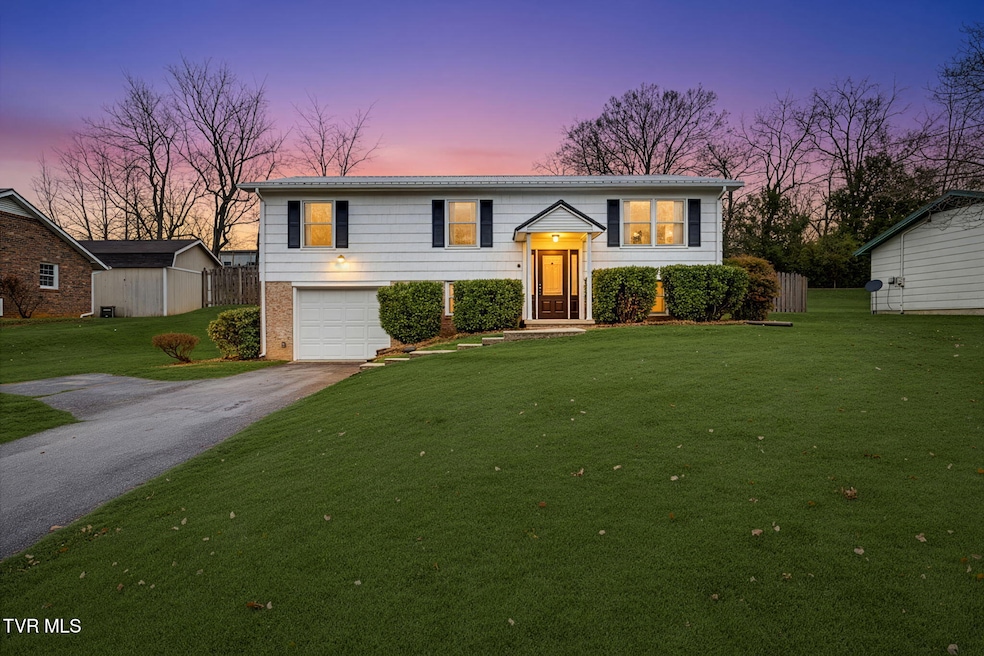
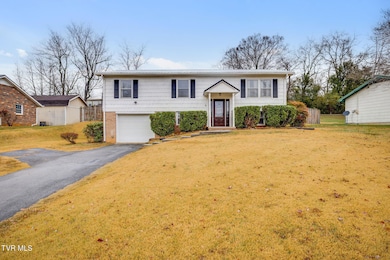
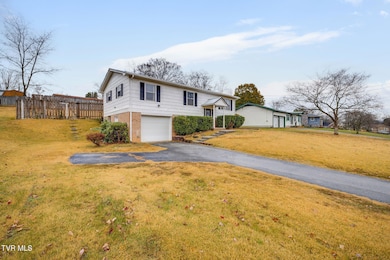
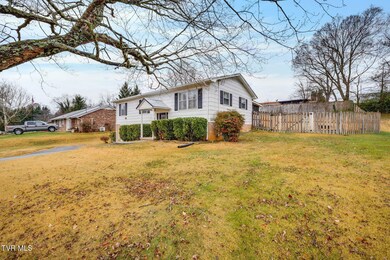
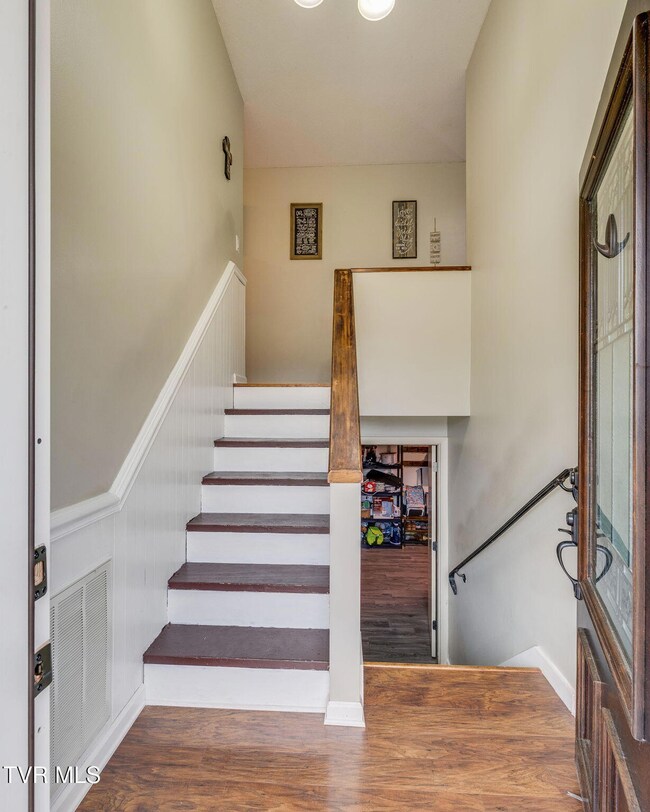
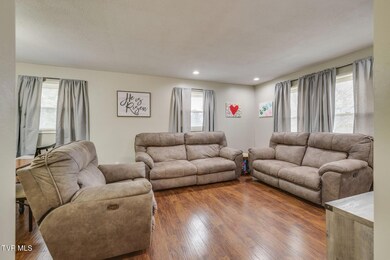
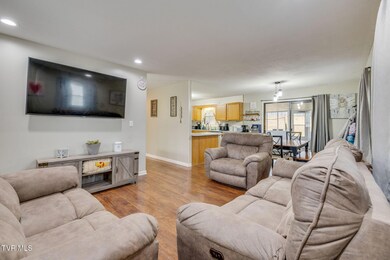
Check out this welcoming 3 bedroom, 1.5 bath home in the desirable Wellington Park subdivision—an established neighborhood known for its convenience to ETSU, the Johnson City Medical Center, shopping, dining, and everything else Johnson City has to offer! This move-in ready home offers comfortable living in a fantastic location. The property includes a fenced-in backyard, a screened-in back porch, newer kitchen appliances, and a metal roof that's less than 5 years old. The exterior has been freshly painted, and a brand-new front door adds a warm and inviting entry. Inside, the flexible den space could serve as a 4th bedroom, office, or cozy extra living area. You'll also appreciate the additional storage in the garage, and the basement features new flooring, offering even more usable space. With its prime location and great potential, this home is ready for its next chapter. Call your favorite REALTOR® and schedule your showing today!

Last Agent to Sell the Property

Holly Humphrey

Summit Properties License #336635,0225252017 Listed on: 11/20/2025

Co-Listed By

KELLY WEST

Summit Properties License #331912

Last Buyer's Agent

Lisa Elliott

Crye-Leike Realtors License #339993

Crye-Leike Realtors

Range of Values:

--
Value Increase
--
Percent Increase
--
Adjusted for Inflation
Collateral Analytics

Collateral Analytics Collateral Analytics AVMs (Automated Valuation Model) employ a number of statistical approaches combined with neighborhood-specific comparable selection guarantees the most up-to-date and precise valuations.

Not Available

Collateral Analytics does not have data for the current month. Please view the chart for historical values.

ICE

ICE Mortgage Technology ICE Mortgage Technology’s AVM (Automated Valuation Model) is a state-of-the-art online residential property valuation tool that provides a quick and accurate estimate of the value of almost any home in the U.S.

Not Available

ICE Mortgage Technology does not have data for the current month. Please view the chart for historical values.

First American

First American First American Data & Analytics’ next-generation AVM combines unrivaled data assets with a blended ensemble of valuation models to produce highly accurate, reliable valuations you can trust.

Not Available

First American does not have data for the current month. Please view the chart for historical values.

Quantarium

Quantarium Quantarium’s valuation service, repeatedly proven the industry’s most accurate and comprehensive, is supercharged with a self-learning and auto-tuning AI engine that continually becomes smarter and more accurate as it processes daily inputs from the industry’s leading RE data lake.

Not Available

Quantarium does not have data for the current month. Please view the chart for historical values.

Average Value
Not Available
List Price
Sold Price
Create a Home Valuation Report for This Property
The Home Valuation Report is an in-depth analysis detailing your home's value as well as a comparison with similar homes in the area

Home Details

Home Type

  • Single Family

Year Built

  • Built in 1974

Lot Details

  • 16,117 Sq Ft Lot
  • Lot Dimensions are 97x166.19
  • Back Yard Fenced
  • Level Lot
  • Property is in average condition
  • Property is zoned R2

Parking

  • 1 Car Garage
  • Garage Door Opener
  • Driveway

Home Design

  • Split Foyer
  • Block Foundation
  • Metal Roof
  • Wood Siding

Interior Spaces

  • 2-Story Property
  • Screened Porch
  • Washer and Electric Dryer Hookup

Kitchen

  • Electric Range
  • Microwave
  • Dishwasher
  • Laminate Countertops

Flooring

  • Laminate
  • Vinyl

Bedrooms and Bathrooms

  • 3 Bedrooms

Partially Finished Basement

  • Garage Access
  • Block Basement Construction

Schools

  • Cherokee Elementary School
  • Liberty Bell Middle School
  • Science Hill High School

Utilities

  • Cooling Available
  • Heat Pump System

Community Details

  • No Home Owners Association
  • Wellington Park Subdivision
  • FHA/VA Approved Complex

Listing and Financial Details

  • Assessor Parcel Number 053n A 049.00
  • Seller Considering Concessions

Home Details

Home Type

Single Family

Year Built

Built in 1974

Lot Details

0.37 Acres

Parking

1

Listing Details

  • Directions: From I-26 take the State of Franklin exit, go towards Med Center. Turn Right onto W Walnut St, Left onto Huffine Rd, Turn Right onto Buckingham Drive, house is on right.
  • Prop. Type: Residential
  • Building Stories: 2
  • Year Built: 1974
  • Garage Garage Spaces: 1
  • Property Sub Type: Single Family Residence
  • Co List Office Phone: 423-830-1133
  • Subdivision Name: Wellington Park
  • Architectural Style: Split Level
  • Unit Levels: Two
  • New Construction: No
  • Reso Structure Type: House
  • Contract Info Foreclosure: No
  • Contract Info Short Sale: No
  • Contract Info Auction: No
  • General Property Description Acres: 0.37
  • General Property Description Zoning2: R2
  • General Property Description Elementary School3: Cherokee
  • General Property Description Middle School2: Liberty Bell
  • General Property Description High School3: Science Hill
  • General Property Description HOA YN: No
  • Water Public: Yes
  • Sewer Public Sewer: Yes
  • General Property Description Lot Dimensions: 97X166.19
  • General Property Description Home Warranty: No
  • General Property Description Total SqFt Finished: 1512.0
  • General Property Description Above Grade SqFt: 1056.0
  • Appliances Microwave: Yes
  • Appliances Refrigerators: Yes
  • TopographyLot Description Level2: Yes
  • General Property Description Parcel ID2: 053n A 049.00
  • AC Heat Pump3: Yes
  • Financing FHA: Yes
  • General Property Description Stories2: 2
  • TopographyLot Description Rolling Slope: Yes
  • Laundry Features Electric Dryer Hookup: Yes
  • Laundry Features Washer Hookup: Yes
  • Flooring Laminate: Yes
  • Foundation Block6: Yes
  • Style Split Foyer: Yes
  • Fencing Back Yard: Yes
  • Roof Metal3: Yes
  • Flooring Vinyl: Yes
  • Property Condition Average: Yes
  • Basement Block4: Yes
  • Basement Garage Door: Yes
  • Levels:Two: Yes
  • General Property Description Senior Community YN3: No
  • Structure Type:House: Yes
  • Remarks Misc:userdefined80: Check out this welcoming 3 bedroom, 1.5 bath home in the desirable Wellington Park subdivision—an established neighborhood known for its convenience to ETSU, the Johnson City Medical Center, shopping, dining, and everything else Johnson City has to offer! This move-in ready home offers comfortable living in a fantastic location. The property includes a fenced-in backyard, a screened-in back porch, newer kitchen appliances, and a metal roof that's less than 5 years old. The exterior has been freshly painted, and a brand-new front door adds a warm and inviting entry. Inside, the flexible den space could serve as a 4th bedroom, office, or cozy extra living area. You'll also appreciate the additional storage in the garage, and the basement features new flooring, offering even more usable space. With its prime location and great potential, this home is ready for its next chapter. Call your favorite REALTOR® and schedule your showing today!
  • Special Features: None
  • Stories: 2

Interior Features

  • Appliances: Dishwasher, Electric Range, Microwave, Refrigerator
  • Has Basement: Block, Garage Door, Partially Finished
  • Flooring: Laminate, Vinyl
  • Interior Amenities: Laminate Counters
  • Full Bathrooms: 1
  • Half Bathrooms: 1
  • Total Bedrooms: 3
  • Below Grade Sq Ft: 456.0
  • General Property Description Baths - Full: 1
  • Appliances Dishwasher: Yes
  • General Property Description Baths - 12: 1
  • Interior Features:Laminate Counters: Yes
  • Basement:Partially Finished: Yes
  • Appliances:Electric Range: Yes

Exterior Features

  • Property Condition: Average
  • Roof: Metal
  • Fencing: Back Yard
  • Acres: 0.37
  • Topography: Level, Rolling Slope
  • Home Warranty: No
  • Construction Type: Wood Siding
  • Foundation Details: Block
  • Patio And Porch Features: Rear Porch, Screened
  • Exterior Finish Wood Siding: Yes
  • PorchPatioDeck Rear Porch: Yes
  • PorchPatioDeck Screened: Yes

Garage/Parking

  • Parking Features: Driveway, Concrete, Garage Door Opener
  • Attached Garage: No
  • Garage Spaces: 1.0
  • Parking Features:Driveway: Yes
  • Parking Features:Garage Door Opener: Yes
  • Parking Features:Concrete2: Yes

Utilities

  • Heating: Heat Pump
  • Sewer: Public Sewer
  • Laundry Features: Electric Dryer Hookup, Washer Hookup
  • Cooling: Heat Pump
  • Cooling Y N: Yes
  • HeatingYN: Yes
  • Water Source: Public
  • Heating:Heat Pump2: Yes

Condo/Co-op/Association

  • Senior Community: No
  • Association: No

Schools

  • Elementary School: Cherokee
  • High School: Science Hill
  • Middle Or Junior School: Liberty Bell

Lot Info

  • Zoning: R2
  • Lot Dimensions: 97X166.19
  • Lot Size Sq Ft: 16117.2
  • ResoLotSizeUnits: Acres
  • Parcel #: 053n A 049.00

Ownership History

We collect this data history from publicly available records. To have your information removed, we recommend requesting removal directly through your county’s website.

Date Name Owned For Owner Type

Purchase Details

Listed on
Nov 20, 2025
Closed on
Jan 28, 2026
Sold by
Walker Brian and Walker Mary
Bought by
Seller's Agent
Holly Humphrey
Summit Properties
Buyer's Agent
Lisa Elliott
Crye-Leike Realtors
List Price
$287,500
Sold Price
$280,500
Premium/Discount to List
-$7,000
-2.43%
Views
78
Current Estimated Value
$288,246

Home Financials for this Owner

Home Financials are based on the most recent Mortgage that was taken out on this home.
Estimated Appreciation
$7,746
Avg. Annual Appreciation
5.99%
Original Mortgage
$289,756
Outstanding Balance
$288,356
Interest Rate
6.21%
Mortgage Type
VA
Estimated Equity
$2,277

Purchase Details

Closed on
Nov 22, 2016
Sold by
Jones Terry A
Bought by
Walker Brian and Walker Mary

Home Financials for this Owner

Home Financials are based on the most recent Mortgage that was taken out on this home.
Original Mortgage
$98,188
Interest Rate
3.87%
Mortgage Type
FHA

Purchase Details

Closed on
Oct 4, 2004
Sold by
Baker John C
Bought by
Jones Terry A

Home Financials for this Owner

Home Financials are based on the most recent Mortgage that was taken out on this home.
Original Mortgage
$104,000
Interest Rate
5.71%

Purchase Details

Closed on
Jun 28, 2000
Sold by
Maupin Darrell L
Bought by
Baker John C
Source: Public Records

Purchase History

We collect this data history from publicly available records. To have your information removed, we recommend requesting removal directly through your county’s website.

Date Buyer Sale Price Title Company
$280,500 Malcolm Title
Walker Brian $100,000 --
Jones Terry A $104,000 --
Baker John C $81,900 --
Source: Public Records

Mortgage History

We collect this data history from publicly available records. To have your information removed, we recommend requesting removal directly through your county’s website.

Date Status Borrower Loan Amount
Open $289,756
Previous Owner Walker Brian $45,000
Previous Owner Walker Brian $98,188
Previous Owner Jones Terry A $104,000
Source: Public Records

Property History

We collect this data history from publicly available records. To have your information removed, we recommend requesting removal directly through your county’s website.

Date Event Price List to Sale Price per Sq Ft
01/28/2026 01/28/26 Sold $280,500 -1.6% $186 / Sq Ft
12/28/2025 12/28/25 Pending -- -- --
12/15/2025 12/15/25 Price Changed $285,000 -0.9% $188 / Sq Ft
11/20/2025 11/20/25 For Sale $287,500 -- $190 / Sq Ft
Source: Tennessee/Virginia Regional MLS

Tax History

We collect this data history from publicly available records. To have your information removed, we recommend requesting removal directly through your county’s website.

Year Tax Paid Tax Assessment Tax Assessment Total Assessment is a certain percentage of the fair market value that is determined by local assessors to be the total taxable value of land and additions on the property. Land Improvement
2025 $910 $53,225 $11,250 $41,975
2024 $910 $53,225 $11,250 $41,975
2022 $1,394 $35,925 $11,250 $24,675
2021 $1,394 $35,925 $11,250 $24,675
2020 $1,386 $35,925 $11,250 $24,675
2019 $618 $35,925 $11,250 $24,675
2018 $1,109 $25,975 $5,750 $20,225
2017 $1,109 $25,975 $5,750 $20,225
2016 $1,104 $25,975 $5,750 $20,225
2015 $1,000 $25,975 $5,750 $20,225
2014 $935 $25,975 $5,750 $20,225
Source: Public Records

Agents Affiliated with this Home

  • Section Image
  • Section Image
  • Section Image
See All Agents

Map

Source: Tennessee/Virginia Regional MLS

MLS Number: 9988547

Tennessee/Virginia Regional MLS

APN: 053N-A-049.00

Your Personal Tour Guide

Ask me questions while you tour the home.