
Greg Holland
Moss Realty
(980) 990-2809
133 Total Sales
40 in Gastonia
$56K - $487K Price Range


Estimated Value: $574,832
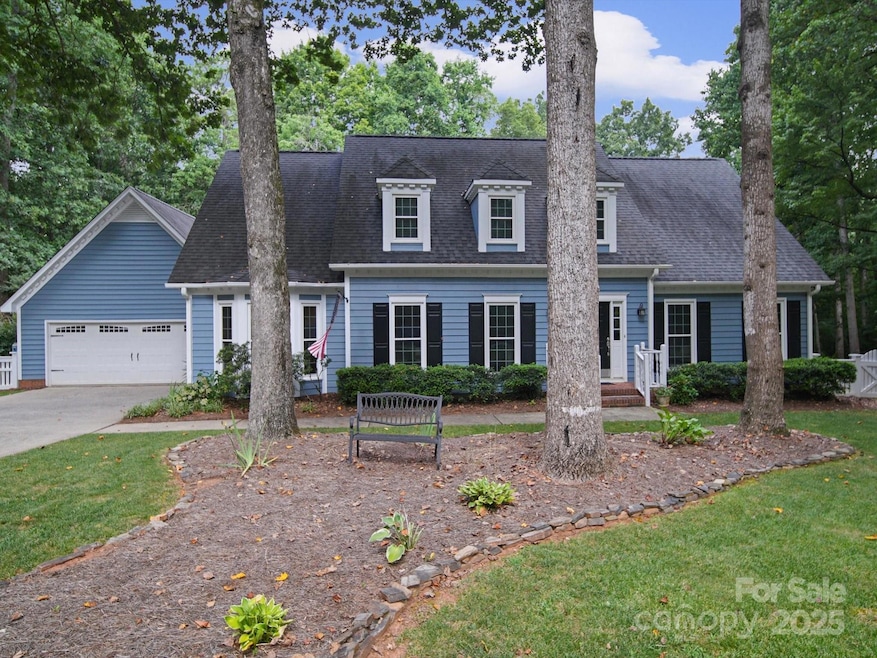
Has this summer's heat got you dreaming of owning a pool? Your dream can become reality with this beautiful home tucked away on a quiet cul-de-sac in the desirable Southampton community, surrounded by mature trees. This inviting property features four spacious bedrooms, a dedicated office, a welcoming dining room, and a sun-filled living room with custom built-ins and a cozy gas fireplace — all overlooking a private backyard oasis with a sparkling 9ft deep pool. The primary bedroom with en-suite bath is conveniently located on the main level, offering comfort and ease. Enjoy close proximity to top-rated schools, five grocery stores and other shops, parks, and a variety of local restaurants. Don’t miss your chance to enjoy the perfect blend of comfort and style in a great location.
Last Agent to Sell the Property
Howard Hanna Allen Tate Gastonia Brokerage Email: anca.maga@allentate.com License #312477 Listed on: 07/24/2025
We collect this data history from publicly available records. To have your information removed, we recommend requesting removal directly through your county’s website.
Greg Holland
Moss Realty
(980) 990-2809
133 Total Sales
40 in Gastonia
$56K - $487K Price Range
Amanda Glowacki
Amanda Kate Home
(980) 446-2276
38 Total Sales
1 in Gastonia
$210,000 Price
Ana Canales
Path Realty LLC
(980) 270-1847
125 Total Sales
8 in Gastonia
$135K - $320K Price Range
Suranda Brooks
EXP Realty LLC Ballantyne
(833) 698-1547
15 Total Sales
1 in Gastonia
$349,999 Price
OL
Olga Leggett
K2 Real Estate Group
(980) 890-9882
51 Total Sales
2 in Gastonia
$118K - $125K Price Range
RM
Robert Macleod
Boston MacLeod Realty
(980) 701-5289
59 Total Sales
1 in Gastonia
$1,070,000 Price
We collect this data history from publicly available records. To have your information removed, we recommend requesting removal directly through your county’s website.
| Date | Buyer | Sale Price | Title Company |
|---|---|---|---|
| $567,000 | None Listed On Document | ||
| $234,000 | None Available | ||
| -- | -- | ||
| -- | -- |
We collect this data history from publicly available records. To have your information removed, we recommend requesting removal directly through your county’s website.
| Date | Status | Borrower | Loan Amount |
|---|---|---|---|
| Open | $357,000 | ||
| Previous Owner | $188,800 | ||
| Previous Owner | $187,200 | ||
| Previous Owner | $210,000 | ||
| Previous Owner | $130,600 |
We collect this data history from publicly available records. To have your information removed, we recommend requesting removal directly through your county’s website.
| Date | Event | Price | List to Sale | Price per Sq Ft |
|---|---|---|---|---|
| 08/29/2025 08/29/25 | Sold | $567,000 | +4.0% | $220 / Sq Ft |
| 07/28/2025 07/28/25 | Pending | -- | -- | -- |
| 07/24/2025 07/24/25 | For Sale | $545,000 | -- | $211 / Sq Ft |
We collect this data history from publicly available records. To have your information removed, we recommend requesting removal directly through your county’s website.
| Year | Tax Paid | Tax Assessment Tax Assessment Total Assessment is a certain percentage of the fair market value that is determined by local assessors to be the total taxable value of land and additions on the property. | Land | Improvement |
|---|---|---|---|---|
| 2025 | $4,542 | $424,900 | $46,000 | $378,900 |
| 2024 | $4,542 | $424,900 | $46,000 | $378,900 |
| 2023 | $4,589 | $424,900 | $46,000 | $378,900 |
| 2022 | $3,985 | $299,660 | $44,000 | $255,660 |
| 2021 | $4,045 | $299,660 | $44,000 | $255,660 |
| 2019 | $4,075 | $299,660 | $44,000 | $255,660 |
| 2018 | $3,428 | $244,862 | $44,000 | $200,862 |
| 2017 | $3,428 | $244,862 | $44,000 | $200,862 |
| 2016 | $3,428 | $244,862 | $0 | $0 |
| 2014 | $3,561 | $254,351 | $55,000 | $199,351 |
Seller's Agent in 2025
Anca Maga
Allen Tate Realtors
(704) 914-8127
87 Total Sales
Buyer's Agent in 2025
Wendy Eaves
Allen Tate Realtors
(704) 674-9408
286 Total Sales
Source: Canopy MLS
MLS Number: 4283935
APN: 149200
Disclaimer: Certain information contained herein is derived from information provided by parties other than Homes.com. All information provided is deemed reliable, but is not guaranteed to be accurate and should be independently verified.
All data is obtained from various sources and may not have been verified by broker or MLS GRID. Supplied Open House Information is subject to change without notice. All information should be independently reviewed and verified for accuracy. Properties may or may not be listed by the office/agent presenting the information. Some IDX listings have been excluded from this website.
Based on information submitted to the MLS GRID
Listings courtesy of Canopy MLS as distributed by MLS GRID
Ask me questions while you tour the home.