
Cheryl Black
Keller Williams North Shore West
(815) 887-8478
91 Total Sales
1 in West Zion
$145,000 Price
Estimated Value: $252,956
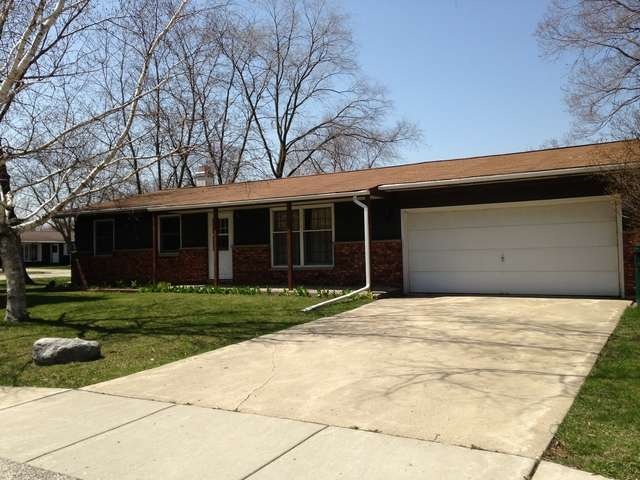
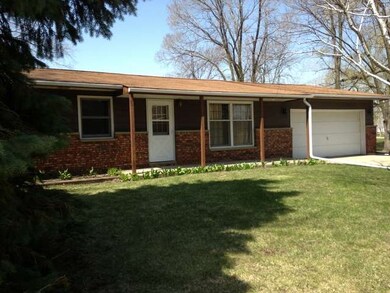

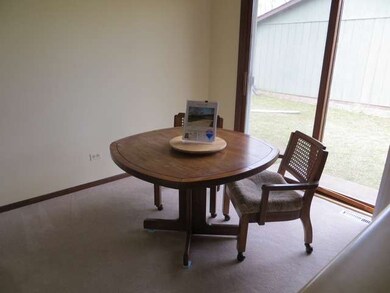
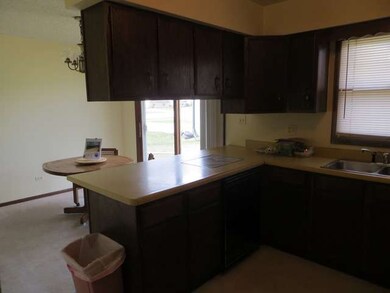
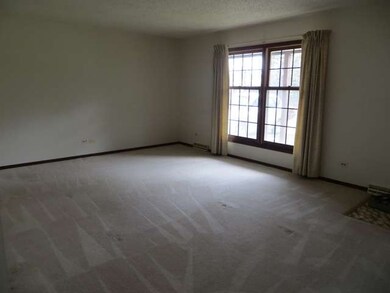
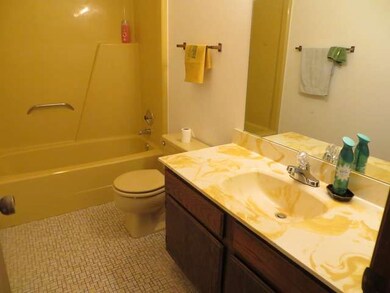
Well maintained 3 bedroom 1 1/2 bath quality ranch with brick front,Attached 2 car garage. Neutral carpet throughout,Dining area,galley kitchen,full basement.... finished with new carpet for lucky buyer!! Corner lot. Located west of Lewis ave., steps to park and high school. Priced to sell. Please remove shoes....it could be yours next!!
Last Agent to Sell the Property
RE/MAX Plaza License #475094630 Listed on: 04/24/2013
We collect this data history from publicly available records. To have your information removed, we recommend requesting removal directly through your county’s website.
Cheryl Black
Keller Williams North Shore West
(815) 887-8478
91 Total Sales
1 in West Zion
$145,000 Price
Lisa Wolf
Keller Williams North Shore West
(224) 332-2538
1,083 Total Sales
1 in West Zion
$429,000 Price
Nekesha Burton
Reflective Realty, Inc.
(866) 511-4404
23 Total Sales
1 in West Zion
$260,000 Price
Prentiss Grant
RE/MAX Plaza
(224) 219-1448
235 Total Sales
19 in West Zion
$92K - $389K Price Range
Courtney Caraway
Gallery Realty Inc.
(773) 900-6135
208 Total Sales
5 in West Zion
$5K - $245K Price Range
Tamika Bishop
Coldwell Banker Realty
(224) 479-1963
63 Total Sales
1 in West Zion
$212,500 Price
We collect this data history from publicly available records. To have your information removed, we recommend requesting removal directly through your county’s website.
| Date | Buyer | Sale Price | Title Company |
|---|---|---|---|
| $90,000 | First American Title |
We collect this data history from publicly available records. To have your information removed, we recommend requesting removal directly through your county’s website.
| Date | Status | Borrower | Loan Amount |
|---|---|---|---|
| Open | $88,369 | ||
| Previous Owner | $30,000 |
We collect this data history from publicly available records. To have your information removed, we recommend requesting removal directly through your county’s website.
| Date | Event | Price | List to Sale | Price per Sq Ft |
|---|---|---|---|---|
| 06/17/2013 06/17/13 | Sold | $90,000 | +0.1% | $76 / Sq Ft |
| 05/11/2013 05/11/13 | Pending | -- | -- | -- |
| 04/24/2013 04/24/13 | For Sale | $89,900 | -- | $76 / Sq Ft |
We collect this data history from publicly available records. To have your information removed, we recommend requesting removal directly through your county’s website.
| Year | Tax Paid | Tax Assessment Tax Assessment Total Assessment is a certain percentage of the fair market value that is determined by local assessors to be the total taxable value of land and additions on the property. | Land | Improvement |
|---|---|---|---|---|
| 2025 | $7,356 | $72,537 | $10,560 | $61,977 |
| 2024 | $7,026 | $65,972 | $9,604 | $56,368 |
| 2023 | $6,055 | $58,820 | $8,563 | $50,257 |
| 2022 | $6,055 | $48,363 | $7,009 | $41,354 |
| 2021 | $6,211 | $45,369 | $6,575 | $38,794 |
| 2020 | $6,032 | $42,672 | $6,184 | $36,488 |
| 2019 | $5,778 | $39,751 | $5,761 | $33,990 |
| 2018 | $5,521 | $37,522 | $5,735 | $31,787 |
| 2017 | $5,500 | $34,807 | $5,320 | $29,487 |
| 2016 | $5,110 | $31,596 | $4,829 | $26,767 |
| 2015 | $4,864 | $28,669 | $4,382 | $24,287 |
| 2014 | $4,835 | $26,405 | $4,080 | $22,325 |
| 2012 | $4,709 | $28,120 | $4,345 | $23,775 |
Seller's Agent in 2013
Brenda Newman-Lawler
RE/MAX Plaza
(847) 668-3121
10 in this area
314 Total Sales
Buyer's Agent in 2013
Dave Archibald
RE/MAX Plaza
(847) 746-8600
20 Total Sales
Source: Midwest Real Estate Data (MRED)
MLS Number: MRD08326782
APN: 04-20-101-015
Disclaimer: Certain information contained herein is derived from information provided by parties other than Homes.com. All information provided is deemed reliable, but is not guaranteed to be accurate and should be independently verified.
All data is obtained from various sources and may not have been verified by broker or MLS GRID. Supplied Open House Information is subject to change without notice. All information should be independently reviewed and verified for accuracy. Properties may or may not be listed by the office/agent presenting the information. Some IDX listings have been excluded from this website.
Listings courtesy of Midwest Real Estate Data (MRED) as distributed by MLS GRID.
Based on information submitted to the MLS GRID
Ask me questions while you tour the home.