NOT LISTED FOR SALE

Estimated Value: $270,000 - $320,000

3 Beds
2 Baths
1,350 Sq Ft
$219/Sq Ft Est. Value

Sale Details

Date Sold: December 18, 2025

Last sale price $299,900 $222 Per Sq Ft

Est. 1% decrease in value since last sale

Current estimated payment $1,636 / mo

4 Days on Market

Highlights

  • New Construction
  • Corner Lot
  • Private Yard
  • Open Floorplan
  • High Ceiling
  • No HOA

About This Home

As of December 2025

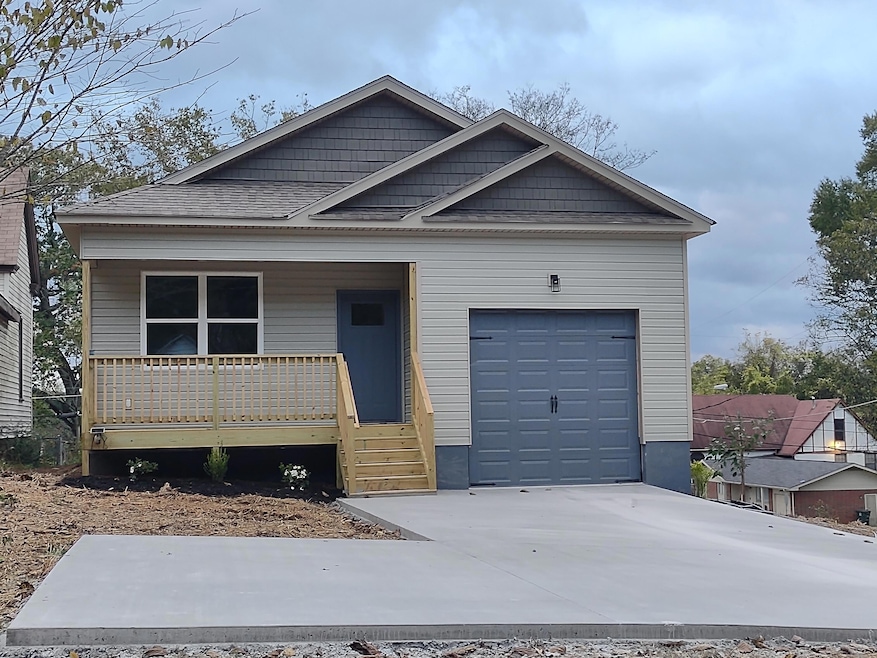
Welcome to your dream home! This brand-new construction combines modern elegance with thoughtful design, offering the perfect blend of comfort and style. Featuring three bedrooms, two full bathrooms, and 1,350 square feet of beautifully finished living space, this home provides a welcoming retreat for you and your loved ones. Step inside to discover an open and airy floor plan that enhances the sense of space and flow. The kitchen and bathrooms all feature sleek quartz countertops, adding a touch of sophistication and durability throughout. The kitchen is equipped with Whirlpool stainless steel appliances and stylish cabinetry, creating a space that's as functional as it is beautiful, perfect for everything from quiet morning coffee to lively family dinners. The primary suite is a serene escape, featuring a step-in tile shower with a glass shower door, elegant finishes, and a spacious layout designed for relaxation. Two additional bedrooms provide comfort and versatility, ideal for family, guests, or a home office. An attached one-car garage adds convenience and extra storage, while the modern exterior and well-planned landscaping enhance the home's curb appeal. Best of all, you're just a short walk from East Lake Park, where you can enjoy peaceful walks, picnics, and nature right at your doorstep. Every detail has been carefully considered, from the premium finishes to the efficient layout to create a home that embodies today's modern living. Come see for yourself the perfect mix of quality, comfort, and style. OWNER/AGENT

Last Agent to Sell the Property

Tonjia Landreth

Bridge City Realty, LLC License #288428 Listed on: 11/07/2025

Bridge City Realty, LLC

Co-Listed By

Jeremy Landreth

Bridge City Realty, LLC License #336053

Last Buyer's Agent

Maria Lopez Tello

RE/MAX Renaissance Realtors License #365231

RE/MAX Renaissance Realtors

Range of Values:

--
Value Increase
--
Percent Increase
--
Adjusted for Inflation
Collateral Analytics

Collateral Analytics Collateral Analytics AVMs (Automated Valuation Model) employ a number of statistical approaches combined with neighborhood-specific comparable selection guarantees the most up-to-date and precise valuations.

Not Available

Collateral Analytics does not have data for the current month. Please view the chart for historical values.

ICE

ICE Mortgage Technology ICE Mortgage Technology’s AVM (Automated Valuation Model) is a state-of-the-art online residential property valuation tool that provides a quick and accurate estimate of the value of almost any home in the U.S.

Not Available

ICE Mortgage Technology does not have data for the current month. Please view the chart for historical values.

First American

First American First American Data & Analytics’ next-generation AVM combines unrivaled data assets with a blended ensemble of valuation models to produce highly accurate, reliable valuations you can trust.

Not Available

First American does not have data for the current month. Please view the chart for historical values.

Quantarium

Quantarium Quantarium’s valuation service, repeatedly proven the industry’s most accurate and comprehensive, is supercharged with a self-learning and auto-tuning AI engine that continually becomes smarter and more accurate as it processes daily inputs from the industry’s leading RE data lake.

Not Available

Quantarium does not have data for the current month. Please view the chart for historical values.

Average Value
Not Available
List Price
Sold Price
Create a Home Valuation Report for This Property
The Home Valuation Report is an in-depth analysis detailing your home's value as well as a comparison with similar homes in the area

Home Details

Home Type

  • Single Family

Est. Annual Taxes

  • $101

Year Built

  • Built in 2025 | New Construction

Lot Details

  • 6,534 Sq Ft Lot
  • Lot Dimensions are 150x75
  • Partially Fenced Property
  • Corner Lot
  • Level Lot
  • Cleared Lot
  • Private Yard

Parking

  • 1 Car Attached Garage
  • Parking Available
  • Front Facing Garage
  • Garage Door Opener
  • Driveway

Home Design

  • Pillar, Post or Pier Foundation
  • Block Foundation
  • Shingle Roof
  • Asphalt Roof
  • Vinyl Siding
  • Concrete Perimeter Foundation

Interior Spaces

  • 1,350 Sq Ft Home
  • 1-Story Property
  • Open Floorplan
  • High Ceiling
  • Ceiling Fan
  • Vinyl Clad Windows
  • Living Room
  • Fire and Smoke Detector

Kitchen

  • Eat-In Kitchen
  • Breakfast Bar
  • Free-Standing Electric Range
  • Microwave
  • Dishwasher
  • Kitchen Island

Flooring

  • Tile
  • Luxury Vinyl Tile

Bedrooms and Bathrooms

  • 3 Bedrooms
  • En-Suite Bathroom
  • Walk-In Closet
  • 2 Full Bathrooms
  • Double Vanity
  • Bathtub with Shower
  • Separate Shower

Laundry

  • Laundry Room
  • Laundry in Hall
  • Laundry on main level
  • Washer and Electric Dryer Hookup

Attic

  • Pull Down Stairs to Attic
  • Unfinished Attic

Schools

  • Clifton Hills Elementary School
  • East Lake Academy Of Fine Arts Middle School
  • Howard School Of Academics & Tech High School

Utilities

  • Central Heating and Cooling System
  • Underground Utilities
  • Electric Water Heater
  • High Speed Internet
  • Phone Available
  • Cable TV Available

Additional Features

  • Covered Patio or Porch
  • City Lot

Community Details

  • No Home Owners Association

Listing and Financial Details

  • Assessor Parcel Number 168b U 011

Home Details

Home Type

Single Family

Est. Annual Taxes

$101

Year Built

Built in 2025 | New Construction

Lot Details

6,534 Sq Ft Lot

Parking

1

Listing Details

  • Property Sub Type: Single Family Residence
  • Prop. Type: Residential
  • Lot Size Acres: 0.15
  • Lot Size: 150X75
  • Road Frontage Type: City Street
  • Co List Office Mls Id: 10822
  • Co List Office Phone: 423-648-6242
  • Subdivision Name: None
  • Directions: Head east on Kellys Ferry Rd toward Cummings Hwy (US-41). Turn left onto Cummings Hwy/US-41 N/US-64 E/US-11 N. Merge onto I-24 E via the ramp to Chattanooga. Continue on I-24 E for about 5 miles. Take Exit 180A for Rossville Blvd/US-27 S/US-41 S toward Rossville. Turn right onto Rossville Blvd. Drive about 1.5 miles, then turn left onto 34th Street. Turn left onto 15th Avenue. 3201 15th Avenue will be on your right.
  • Above Grade Finished Sq Ft: 1350.0
  • Carport Y N: No
  • Garage Yn: Yes
  • Unit Levels: One
  • Living Area: 1350.0
  • New Construction: Yes
  • Structure Type: Free Standing Building
  • Year Built: 2025
  • Cooling:Electric: Yes
  • Appliances Microwave: Yes
  • Location Tax and Legal Parcel Number2: 168b U 011
  • Location Tax and Legal Elementary School: Clifton Hills Elementary
  • Location Tax and Legal Middle Or Junior School2: East Lake Academy of Fine Arts
  • Location Tax and Legal High School: Howard School of Academics & Tech
  • Location Tax and Legal:Tax Annual Amount: 100.96
  • Location Tax and Legal Additional Parcels YN: No
  • General Property Information Above Grade Finished Area: 1350.0
  • General Property Information Enhanced Accessible2: No
  • General Property Information New Construction YN: Yes
  • General Property Information Home Warranty YN: No
  • General Property Information Grazing Permits BLM YN3: No
  • General Property Information Carport YN: No
  • General Property Information Lot Size Acres: 0.15
  • General Property Information Lot Size Square Feet2: 6534.0
  • General Property Information Lot Size Dimensions: 150X75
  • General Property Information View YN2: No
  • General Property Information Waterfront YN: No
  • General Property Information Basement YN: No
  • General Property Information Fireplace YN: No
  • General Property Information Senior Community YN: No
  • Remarks and Miscellaneous Public Remarks2: Welcome to your dream home! This brand-new construction combines modern elegance with thoughtful design, offering the perfect blend of comfort and style. Featuring three bedrooms, two full bathrooms, and 1,350 square feet of beautifully finished living space, this home provides a welcoming retreat for you and your loved ones. Step inside to discover an open and airy floor plan that enhances the sense of space and flow. The kitchen and bathrooms all feature sleek quartz countertops, adding a touch of sophistication and durability throughout. The kitchen is equipped with Whirlpool stainless steel appliances and stylish cabinetry, creating a space that's as functional as it is beautiful, perfect for everything from quiet morning coffee to lively family dinners. The primary suite is a serene escape, featuring a step-in tile shower with a glass shower door, elegant finishes, and a spacious layout designed for relaxation. Two additional bedrooms provide comfort and versatility, ideal for family, guests, or a home office. An attached one-car garage adds convenience and extra storage, while the modern exterior and well-planned landscaping enhance the home's curb appeal. Best of all, you're just a short walk from East Lake Park, where you can enjoy peaceful walks, picnics, and nature right at your doorstep. Every detail has been carefully considered, from the premium finishes to the efficient layout to create a home that embodies today's modern living. Come see for yourself the perfect mix of quality, comfort, and style. OWNER/AGENT
  • Utilities:Cable Available: Yes
  • Utilities Sewer Connected: Yes
  • Utilities Underground Utilities: Yes
  • Water Source:Public: Yes
  • Cooling:Central Air: Yes
  • Flooring:Tile: Yes
  • Interior Features Tub Shower Combo: Yes
  • Laundry Features Electric Dryer Hookup: Yes
  • Laundry Features Washer Hookup: Yes
  • Roof:Shingle: Yes
  • Utilities Phone Available: Yes
  • Sewer:Public Sewer: Yes
  • Utilities:Electricity Connected: Yes
  • Utilities Water Connected: Yes
  • Roof Asphalt5: Yes
  • Room Types Bedroom Level: First
  • Foundation Details Block2: Yes
  • Security Features:Smoke Detector(s): Yes
  • Levels:One: Yes
  • Room Types Living Room: Yes
  • Room Types Living Room Level: First
  • Room Types Primary Bedroom Level: First
  • Foundation Details Concrete Perimeter: Yes
  • Laundry Features Laundry Room: Yes
  • Interior Features En Suite: Yes
  • Interior Features Separate Shower: Yes
  • Patio And Porch Features Porch - Covered: Yes
  • Fencing:Partial2: Yes
  • Flooring Luxury Vinyl: Yes
  • Laundry Features:Main Level: Yes
  • Room Types Laundry: Yes
  • Room Types Laundry Level: First
  • Attic Features Pull-Down Stairs: Yes
  • Foundation Details PillarPostPier: Yes
  • Laundry Features In Hall: Yes
  • Attic Features Unfinished2: Yes
  • Special Features: NewHome

Interior Features

  • Appliances: Microwave, Free-Standing Electric Range, Electric Water Heater, Dishwasher
  • Basement YN: No
  • Full Bathrooms: 2
  • Total Bedrooms: 3
  • Fireplace: No
  • Flooring: Luxury Vinyl, Tile
  • Interior Amenities: Breakfast Bar, Ceiling Fan(s), Double Vanity, Eat-in Kitchen, En Suite, High Ceilings, High Speed Internet, Kitchen Island, Open Floorplan, Primary Downstairs, Separate Shower, Tub/shower Combo, Walk-In Closet(s)
  • Window Features: Vinyl Frames
  • Appliances Dishwasher: Yes
  • Appliances:Free-Standing Electric Range: Yes
  • Interior Features:Eat-in Kitchen: Yes
  • Interior Features:Open Floorplan: Yes
  • Appliances:Electric Water Heater: Yes
  • Interior Features:High Speed Internet: Yes
  • Community Features:None4: Yes
  • Interior Features:High Ceilings: Yes
  • Interior Features:Walk-In Closet(s): Yes
  • Interior Features:Primary Downstairs: Yes
  • Interior Features:Double Vanity: Yes
  • Interior Features:Ceiling Fan(s)2: Yes
  • Interior Features:Kitchen Island: Yes
  • Interior Features:Breakfast Bar: Yes

Exterior Features

  • Fencing: Partial
  • Lot Features: City Lot, Cleared, Corner Lot, Level
  • View: No
  • Waterfront: No
  • Home Warranty: No
  • Construction Type: Vinyl Siding
  • Exterior Features: Private Yard
  • Foundation Details: Block, Concrete Perimeter, Pillar/Post/Pier
  • Patio And Porch Features: Porch, Porch - Covered
  • Roof: Asphalt, Shingle
  • Construction Materials:Vinyl Siding: Yes
  • Patio and Porch Features:Porch: Yes
  • Window Features:Vinyl Frames: Yes
  • Lot Features:Level: Yes
  • Exterior Features:Private Yard: Yes
  • Lot Features:Cleared: Yes
  • Lot Features:Corner Lot: Yes
  • Lot Features:City Lot: Yes

Garage/Parking

  • Attached Garage: Yes
  • Garage Spaces: 1.0
  • Parking Features: Concrete, Driveway, Garage Door Opener, Garage Faces Front
  • General Property Information:Garage YN: Yes
  • General Property Information:Attached Garage YN: Yes
  • General Property Information:Garage Spaces: 1.0
  • Parking Features:Driveway: Yes
  • Parking Features:Garage Door Opener: Yes
  • Parking Features:Garage Faces Front: Yes
  • Parking Features:Concrete3: Yes

Utilities

  • Laundry Features: Electric Dryer Hookup, In Hall, Laundry Room, Main Level, Washer Hookup
  • Security: Smoke Detector(s)
  • Cooling: Central Air, Electric
  • Cooling Y N: Yes
  • Heating: Central, Electric
  • Heating Yn: Yes
  • Sewer: Public Sewer
  • Utilities: Cable Available, Electricity Connected, Phone Available, Sewer Connected, Water Connected, Underground Utilities
  • Water Source: Public
  • Heating:Central: Yes
  • Heating:Electric3: Yes

Condo/Co-op/Association

  • Community Features: None
  • Senior Community: No
  • Association: No

Association/Amenities

  • General Property Information:Association YN: No

Schools

  • Elementary School: Clifton Hills Elementary
  • High School: Howard School of Academics & Tech
  • Middle Or Junior School: East Lake Academy of Fine Arts

Lot Info

  • Lot Size Sq Ft: 6534.0
  • Additional Parcels: No
  • Parcel #: 168b U 011

Tax Info

  • Tax Annual Amount: 100.96

Ownership History

We collect this data history from publicly available records. To have your information removed, we recommend requesting removal directly through your county’s website.

Date Name Owned For Owner Type

Purchase Details

Closed on
Jun 21, 2024
Sold by
Landreth Nancy and Landreth Jeremy
Bought by
Current Estimated Value
$296,076

Home Financials for this Owner

Home Financials are based on the most recent Mortgage that was taken out on this home.
Original Mortgage
$155,000
Outstanding Balance
$59,679
Interest Rate
6.87%
Mortgage Type
Construction
Estimated Equity
$236,397

Purchase Details

Closed on
Apr 26, 2012
Sold by
County Of Hamilton
Bought by
Standard Financial Corporation

Purchase Details

Closed on
Apr 20, 1995
Sold by
Hamilton Co
Bought by
Veal Charles
Source: Public Records

Home Values in the Area

Source: Public Records

Average Home Value in this Area


Source: Public Records

Agents Specializing in Ridgedale-Oak Grove, TN

See All Agents

Purchase History

We collect this data history from publicly available records. To have your information removed, we recommend requesting removal directly through your county’s website.

Date Buyer Sale Price Title Company
-- None Listed On Document
Standard Financial Corporation $1,600 None Available
Veal Charles -- --
Source: Public Records

Mortgage History

We collect this data history from publicly available records. To have your information removed, we recommend requesting removal directly through your county’s website.

Date Status Borrower Loan Amount
Open $155,000
Previous Owner Ransom Bradford $9,238
Previous Owner Wilkinson Kirtis R $35,250
Source: Public Records

Property History

We collect this data history from publicly available records. To have your information removed, we recommend requesting removal directly through your county’s website.

Date Event Price List to Sale Price per Sq Ft
12/18/2025 12/18/25 Sold $299,900 0.0% $222 / Sq Ft
11/11/2025 11/11/25 Pending -- -- --
11/07/2025 11/07/25 For Sale $299,900 -- $222 / Sq Ft
Source: Greater Chattanooga REALTORS®

Tax History

We collect this data history from publicly available records. To have your information removed, we recommend requesting removal directly through your county’s website.

Year Tax Paid Tax Assessment Tax Assessment Total Assessment is a certain percentage of the fair market value that is determined by local assessors to be the total taxable value of land and additions on the property. Land Improvement
2025 $114 $7,500 $0 $0
2024 $50 $2,250 $0 $0
2023 $50 $2,250 $0 $0
2022 $50 $2,250 $0 $0
2021 $50 $2,250 $0 $0
2020 $61 $2,200 $0 $0
2019 $61 $2,200 $0 $0
2018 $50 $2,200 $0 $0
2017 $61 $2,200 $0 $0
2016 $61 $0 $0 $0
2015 $112 $2,200 $0 $0
2014 $112 $0 $0 $0
Source: Public Records

Agents Affiliated with this Home

  • Section Image
  • Section Image
  • Section Image
  • Section Image
See All Agents

Map

Source: Greater Chattanooga REALTORS®

MLS Number: 1523213

Greater Chattanooga REALTORS®

APN: 168B-U-011

Your Personal Tour Guide

Ask me questions while you tour the home.