
Seller's Agent in 2025
Joshua Kruse
The Real Estate Group, Inc.
(217) 816-9405
3 in this area
260 Total Sales
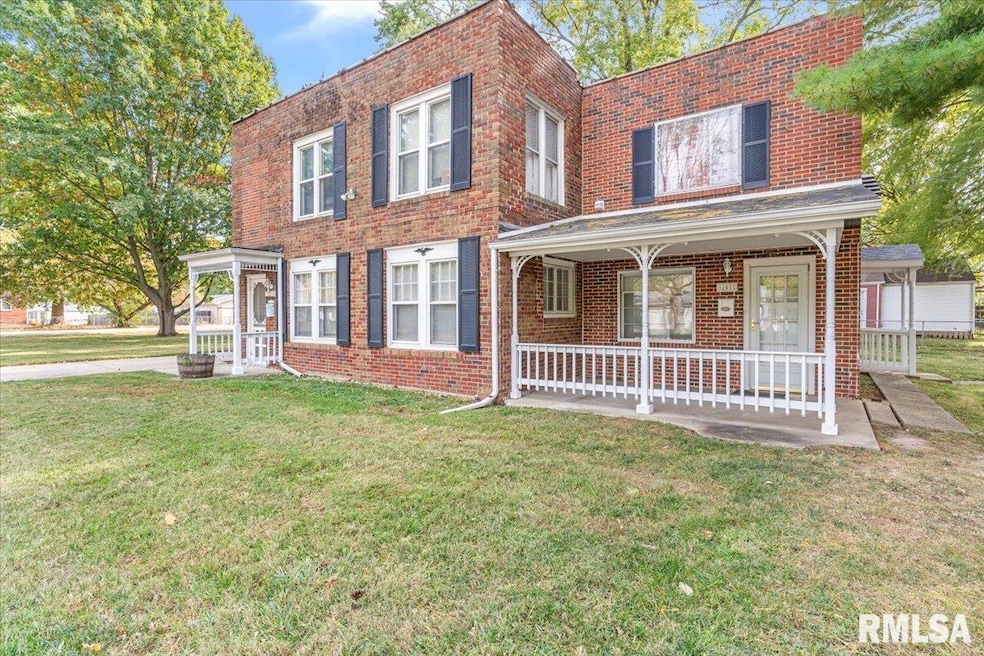
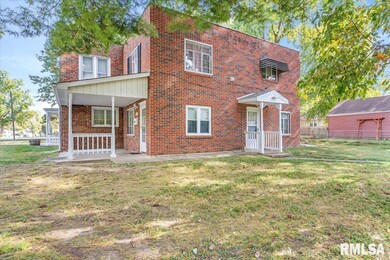
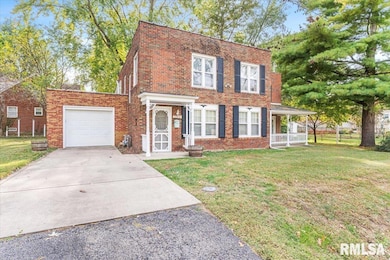
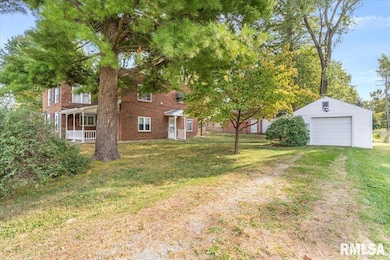
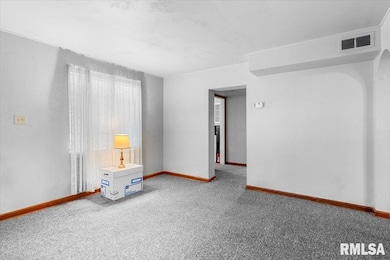
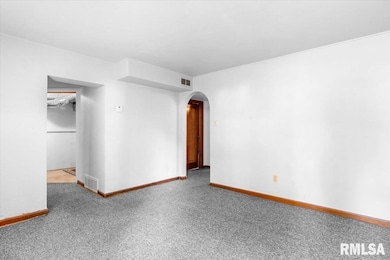
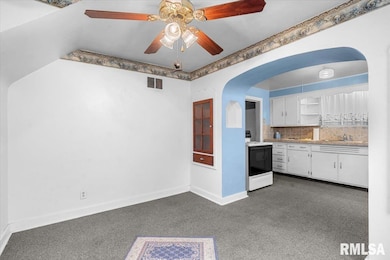
Solid All Brick One Owner Home for 35 Years. PRICED 10K BELOW APPRAISAL! Experience the Charm of Yesteryear Not Found in Homes Today! 4 Bedrooms, 2 Full baths, Living and Family Rooms. The Main Floor Consists of 2 Bedrooms, 1 Full Bath, Living, Dining, Kitchen and Laundry Rooms w/Area for a Large Walk-In Pantry Plus a Cute Covered Front Porch. Upper Level Has 2 Bedrooms, 1 Full Bath, Living (or Family Room), 2nd Kitchen Area, HUGE 12 x 12 Multi-Purpose/Laundry Room with Sinks/Storage, a Sunroom and a Covered Upper Deck. Each Living Area Can Have its Own Separate Entrance and Does Have their own HVAC. ALL Appliances Stay including Washers/Dryers. There are 2 Garages; 1 Attached and 1 Detached That Measures 23 x 15 with a workshop Area. MANY Possibilities on a Large 166 X 82 Corner Lot Surrounded by Mature Trees in an Established Neighborhood. AFFORDABLE Level Pay Utilities---122.00 CWLP/63.00 Ameren for Upper Area and 65.00 CWLP/56.00 Ameren for Lower Unit.
Last Agent to Sell the Property
The Real Estate Group, Inc. Brokerage Phone: 217-787-7000 License #475144896 Listed on: 10/09/2025
We collect this data history from publicly available records. To have your information removed, we recommend requesting removal directly through your county’s website.
| Date | Event | Price | List to Sale | Price per Sq Ft |
|---|---|---|---|---|
| 12/23/2025 12/23/25 | Sold | $195,000 | -6.0% | $79 / Sq Ft |
| 11/21/2025 11/21/25 | Pending | -- | -- | -- |
| 11/06/2025 11/06/25 | Price Changed | $207,500 | -3.4% | $84 / Sq Ft |
| 10/09/2025 10/09/25 | For Sale | $214,900 | -- | $87 / Sq Ft |
Seller's Agent in 2025
Joshua Kruse
The Real Estate Group, Inc.
(217) 816-9405
3 in this area
260 Total Sales
M
Buyer's Agent in 2025
Mark Zeigler
Zeigler Appraisal Group
(217) 725-0196
1 in this area
12 Total Sales
Source: RMLS Alliance
MLS Number: CA1039785
Disclaimer: Certain information contained herein is derived from information provided by parties other than Homes.com. All information provided is deemed reliable, but is not guaranteed to be accurate and should be independently verified.
All data is obtained from various sources and may not have been verified by broker or MLS GRID. Supplied Open House Information is subject to change without notice. All information should be independently reviewed and verified for accuracy. Properties may or may not be listed by the office/agent presenting the information. Some IDX listings have been excluded from this website.IDX information is provided exclusively for personal, non-commercial use, and may not be used for any purpose other than to identify prospective properties consumers may be interested in purchasing. Information is deemed reliable but not guaranteed.
Listings courtesy of RMLS Alliance as distributed by MLS GRID.
Based on information submitted to the MLS GRID
Ask me questions while you tour the home.