
Christi Coffey
F.C. Tucker Company
(317) 680-5287
250 Total Sales
4 in Columbus
$100K - $340K Price Range

Estimated Value: $321,000 - $335,000
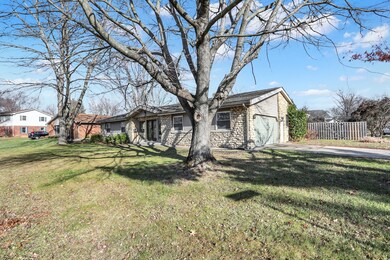
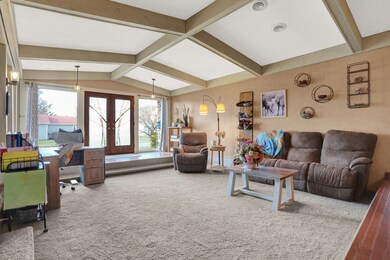
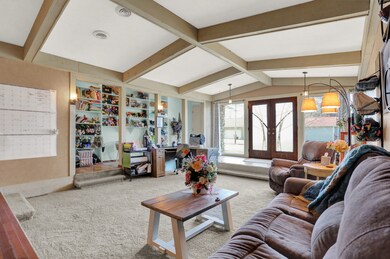
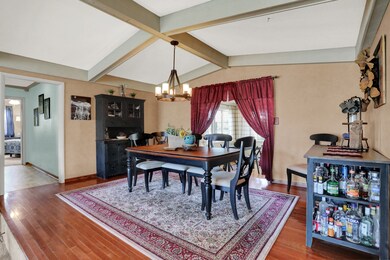
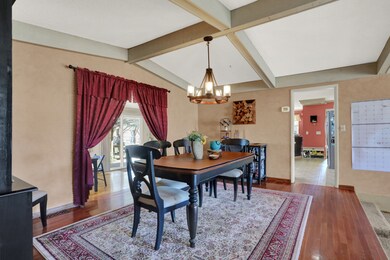
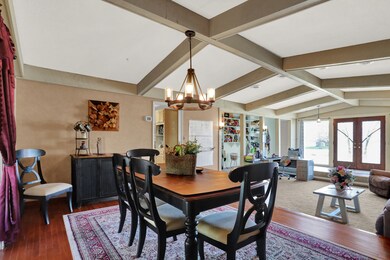
Own your dream home! Well built 3-bedroom, 2.5 bath ranch, boasting a maintenance-free stone & vinyl exterior and interior with many updates. This unique property offers nearly 2300 sq. ft. of living space with an architecturally eclectic layout. It features three large gathering areas: a cozy family room with fireplace next to the soon to be newly applianced kitchen, a spacious great room with lighted bookshelves & vaulted ceiling & a bright sunroom overlooking a fully privacy fenced backyard. The bedrooms are generously sized, including the primary suite with dual closets. Set on a wonderful corner lot with a pet friendly privacy fenced yard in the desirable Fairlawn subdivision, this home is the place to make your dreams come true!
Last Agent to Sell the Property
Leigh Burchyett
Dropped Members Brokerage Email: leigh@burchyett.com License #RB14038542 Listed on: 01/12/2024
Co-Listed By
Berkshire Hathaway Home Brokerage Email: leigh@burchyett.com License #RB14044751
We collect this data history from publicly available records. To have your information removed, we recommend requesting removal directly through your county’s website.
Christi Coffey
F.C. Tucker Company
(317) 680-5287
250 Total Sales
4 in Columbus
$100K - $340K Price Range
Valerie Fields
Exodus Realty
(833) 657-0351
110 Total Sales
1 in Columbus
$620,000 Price
James Linville
Carpenter, REALTORS®
(877) 689-4940
58 Total Sales
2 in Columbus
$223K - $235K Price Range
Kathy Boyce
RE/MAX Real Estate Prof
(812) 900-4525
48 Total Sales
31 in Columbus
$148K - $1.5M Price Range
Michelle Campbell
Sold It Realty Group
(855) 910-9642
108 Total Sales
1 in Columbus
$250,000 Price
Tamara Wright
Hoosier, REALTORS®
(463) 218-7276
81 Total Sales
2 in Columbus
$235K - $246K Price Range
We collect this data history from publicly available records. To have your information removed, we recommend requesting removal directly through your county’s website.
| Date | Buyer | Sale Price | Title Company |
|---|---|---|---|
| $285,000 | Royal Title Service | ||
| Hernacki Patricia | $220,000 | First American Title Insurance | |
| Blavat Brian B | -- | Attorney |
We collect this data history from publicly available records. To have your information removed, we recommend requesting removal directly through your county’s website.
| Date | Event | Price | List to Sale | Price per Sq Ft | Prior Sale |
|---|---|---|---|---|---|
| 03/01/2024 03/01/24 | Sold | $285,000 | 0.0% | $128 / Sq Ft | |
| 02/04/2024 02/04/24 | Pending | -- | -- | -- | |
| 01/30/2024 01/30/24 | Price Changed | $285,000 | -1.7% | $128 / Sq Ft | |
| 01/12/2024 01/12/24 | For Sale | $289,900 | +31.8% | $130 / Sq Ft | |
| 03/08/2019 03/08/19 | Sold | $220,000 | -2.2% | $99 / Sq Ft | View Prior Sale |
| 02/11/2019 02/11/19 | Pending | -- | -- | -- | |
| 02/10/2019 02/10/19 | For Sale | $224,900 | -- | $101 / Sq Ft |
We collect this data history from publicly available records. To have your information removed, we recommend requesting removal directly through your county’s website.
| Year | Tax Paid | Tax Assessment Tax Assessment Total Assessment is a certain percentage of the fair market value that is determined by local assessors to be the total taxable value of land and additions on the property. | Land | Improvement |
|---|---|---|---|---|
| 2025 | $2,852 | $278,200 | $45,700 | $232,500 |
| 2024 | $2,394 | $267,000 | $45,700 | $221,300 |
| 2023 | $2,394 | $212,300 | $45,700 | $166,600 |
| 2022 | $2,343 | $206,900 | $45,700 | $161,200 |
| 2021 | $2,228 | $195,400 | $28,800 | $166,600 |
| 2020 | $1,875 | $165,900 | $28,800 | $137,100 |
| 2019 | $1,674 | $169,500 | $28,800 | $140,700 |
| 2018 | $569 | $160,800 | $28,800 | $132,000 |
| 2017 | $511 | $157,000 | $22,500 | $134,500 |
| 2016 | $778 | $154,800 | $22,500 | $132,300 |
| 2014 | $1,368 | $152,200 | $22,500 | $129,700 |
LB
Seller's Agent in 2024
Leigh Burchyett
Dropped Members
Seller Co-Listing Agent in 2024
Michael Burchyett
Berkshire Hathaway Home
(812) 447-8321
76 Total Sales
SC
Buyer's Agent in 2024
Shalee Calderon
F.C. Tucker Real Estate Experts
(812) 592-7723
14 Total Sales
Source: MIBOR Broker Listing Cooperative®
MLS Number: 21959635
APN: 03-96-09-330-003.900-005
Disclaimer: Certain information contained herein is derived from information provided by parties other than Homes.com. All information provided is deemed reliable, but is not guaranteed to be accurate and should be independently verified.
All data is obtained from various sources and may not have been verified by broker or MLS GRID. Supplied Open House Information is subject to change without notice. All information should be independently reviewed and verified for accuracy. Properties may or may not be listed by the office/agent presenting the information. Some IDX listings have been excluded from this website.
Listings courtesy of MIBOR Broker Listing Cooperative® as distributed by MLS GRID.
Based on information submitted to the MLS GRID
Ask me questions while you tour the home.