
Artie Baxter
Local Luxury Christie's International Real Estate
(855) 659-1475
30 Total Sales
1 in Paradise Valley Village
$1,050,000 Price
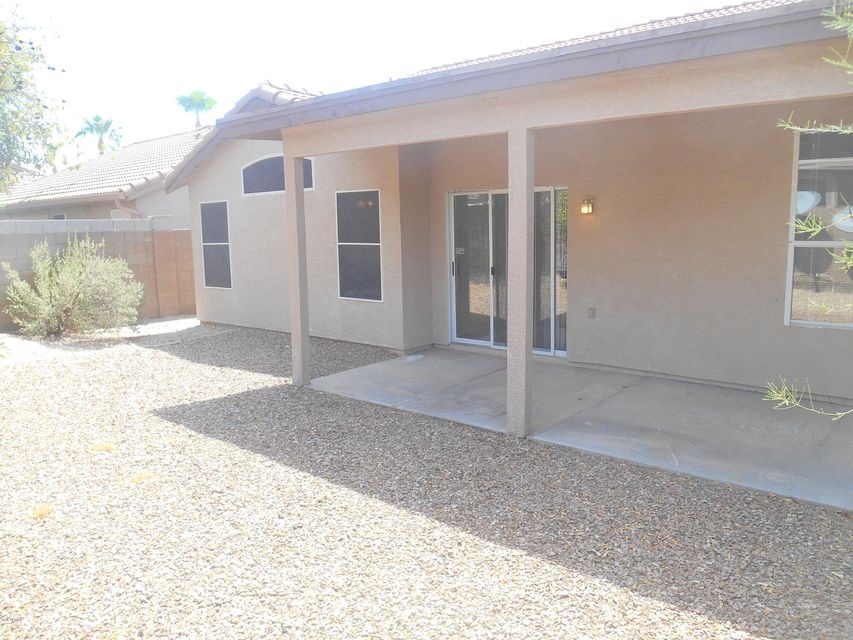
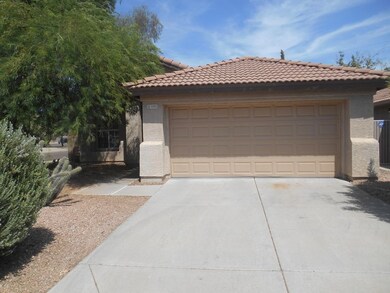

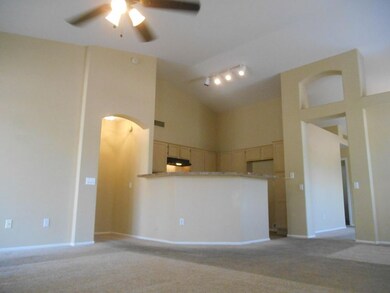

Estimated Value: $456,758 - $525,000
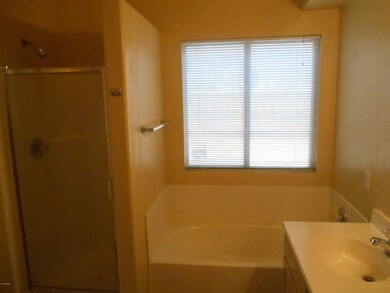
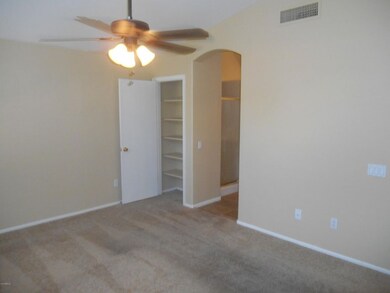
This home offers: 3 bedrooms, 2 bathrooms, and approximately 1,554 square feet of living space. It is professionally managed and maintained with pride. Not only are you leasing a quality house, but gaining a place you can call home.
Last Agent to Rent the Property
Tricon American Homes License #SA544006000 Listed on: 09/08/2015
Last Renter's Agent
Geraldine Darling
West USA Realty License #SA545484000
We collect this data history from publicly available records. To have your information removed, we recommend requesting removal directly through your county’s website.
Artie Baxter
Local Luxury Christie's International Real Estate
(855) 659-1475
30 Total Sales
1 in Paradise Valley Village
$1,050,000 Price
Todd Stengel
Morgan Taylor Realty
(623) 439-8647
135 Total Sales
3 in Paradise Valley Village
$140K - $695K Price Range
Ben Koerner
Fathom Realty Elite
(623) 257-8749
146 Total Sales
4 in Paradise Valley Village
$376K - $938K Price Range
Marlene Reyes-burgess
Keller Williams, Professional Partners
(844) 941-1058
114 Total Sales
5 in Paradise Valley Village
$145K - $300K Price Range
Tim Klimek
Keller Williams Arizona Realty
(623) 404-8929
132 Total Sales
1 in Paradise Valley Village
$850,000 Price
Lilly Keating
eXp Realty
(480) 741-1458
114 Total Sales
13 in Paradise Valley Village
$180K - $1.5M Price Range
We collect this data history from publicly available records. To have your information removed, we recommend requesting removal directly through your county’s website.
| Date | Buyer | Sale Price | Title Company |
|---|---|---|---|
| -- | None Available | ||
| 2012-B Property Holdings Llc | $169,000 | None Available | |
| Weyden Craig J Vander | $130,000 | Fidelity Title | |
| Brazda Virginia K | $110,810 | Transamerica Title Ins Co | |
| Lang Pamela L | -- | Transamerica Title Ins Co |
We collect this data history from publicly available records. To have your information removed, we recommend requesting removal directly through your county’s website.
| Date | Status | Borrower | Loan Amount |
|---|---|---|---|
| Open | $394,200,000 | ||
| Closed | Sby 2014 & 1 Borrower Llc | $312,667,000 | |
| Previous Owner | Weyden Craig J Vander | $144,800 | |
| Previous Owner | Vanderweyden Craig J | $30,000 | |
| Previous Owner | Vanderweyden Craig | $159,000 | |
| Previous Owner | Weyden Craig J Vander | $63,000 |
We collect this data history from publicly available records. To have your information removed, we recommend requesting removal directly through your county’s website.
| Year | Tax Paid | Tax Assessment Tax Assessment Total Assessment is a certain percentage of the fair market value that is determined by local assessors to be the total taxable value of land and additions on the property. | Land | Improvement |
|---|---|---|---|---|
| 2025 | $2,423 | $23,705 | ||
| 2024 | $2,310 | $22,576 | ||
| 2023 | $2,310 | $35,600 | $7,120 | $28,480 |
| 2022 | $2,287 | $27,050 | $5,410 | $21,640 |
| 2021 | $2,294 | $25,330 | $5,060 | $20,270 |
| 2020 | $2,223 | $24,000 | $4,800 | $19,200 |
| 2019 | $2,226 | $22,370 | $4,470 | $17,900 |
| 2018 | $2,153 | $20,170 | $4,030 | $16,140 |
| 2017 | $2,064 | $19,200 | $3,840 | $15,360 |
| 2016 | $2,029 | $18,700 | $3,740 | $14,960 |
| 2015 | $1,879 | $17,060 | $3,410 | $13,650 |
MD
Landlord's Agent in 2015
Monalisa Duran
Tricon American Homes
(623) 696-5701
GD
Tenant's Agent in 2015
Geraldine Darling
West USA Realty
DA
Seller's Agent in 2013
Diane Austin
Silver Bay Property Corp.
Source: Arizona Regional Multiple Listing Service (ARMLS)
MLS Number: 5331312
APN: 213-30-042
Disclaimer: Certain information contained herein is derived from information provided by parties other than Homes.com. All information provided is deemed reliable, but is not guaranteed to be accurate and should be independently verified.
All information should be verified by the recipient and none is guaranteed as accurate by ARMLS
Listing Information presented by local MLS brokerage: Ten-X, local REALTOR®- Arlene Richardson - (888)-952-6393
Ask me questions while you tour the home.