
Jennifer Smith
Responds Quickly
Keller Williams Realty
(667) 225-3083
53 Total Sales
1 in Annapolis Neck
$364,000 Price
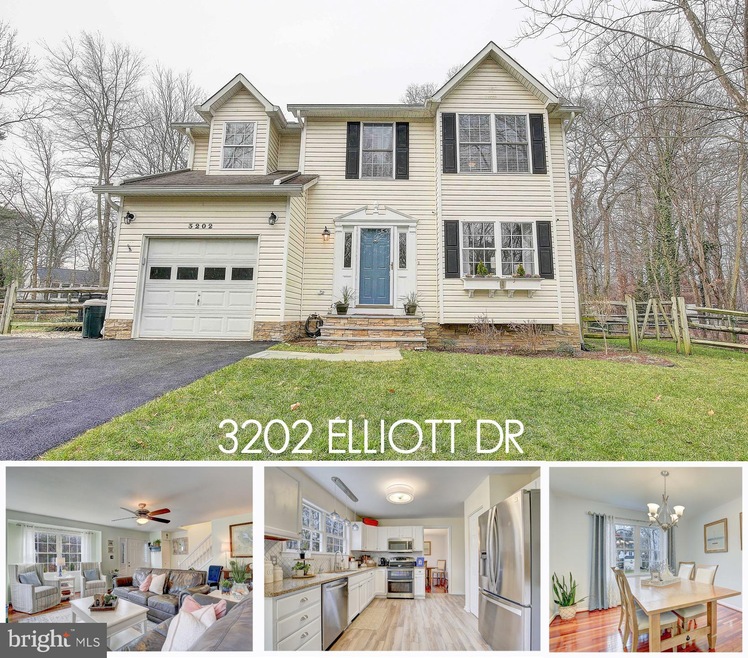
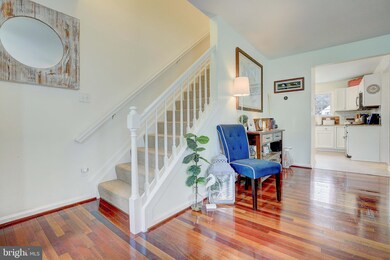
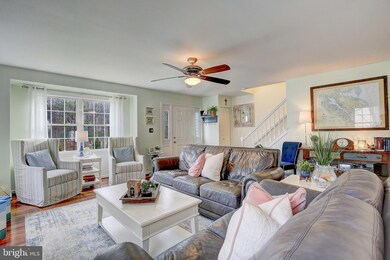
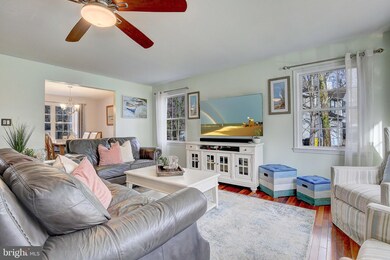
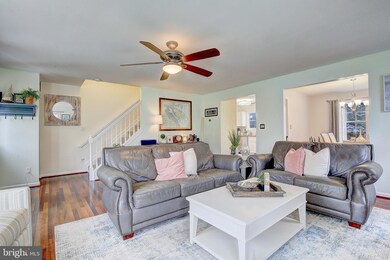
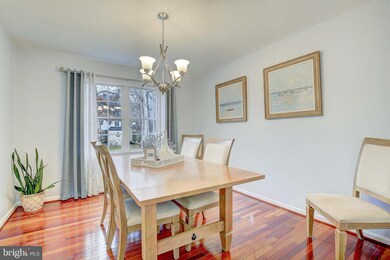
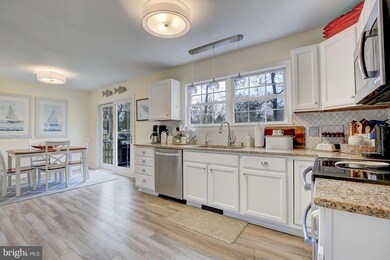
**OFFER DEADLINE 3pm FRI 1/22** This charming colonial is just minutes from downtown Annapolis's shops and restaurants! Located in water oriented Bay Highlands surrounded by woodlands and the waters of Blackwalnut Creek and Oyster Creek. Enjoy the picturesque and serene amenities of nearby Augusta Park, Aldridge Park, the community boat ramp and playground or head into downtown Annapolis for your fill of boutique shopping, local art and a plethora of quaint deli style and fine dining options! The casual chic interior makes you feel right at home from the moment you walk in the front door. The kitchen is well appointed and offers easy access to the back deck/patio for all of your outdoor entertaining. The backyard is fenced so bring your four legged friends! The second floor features 3 bedrooms which share a full guest bath and the generously sized master with ensuite bath and walk-in closet.
Last Agent to Sell the Property
(410) 224-3200 tbi.homes@gmail.com RE/MAX Leading Edge Brokerage Phone: 4102243200 License #637776 Listed on: 01/15/2021
Last Buyer's Agent
(410) 705-6295 erika.Anne.dailey@gmail.com Hyatt & Company Real Estate, LLC License #681113
We collect this data history from publicly available records. To have your information removed, we recommend requesting removal directly through your county’s website.
Jennifer Smith
Keller Williams Realty
(667) 225-3083
53 Total Sales
1 in Annapolis Neck
$364,000 Price
Dustin Oldfather
Compass
(302) 393-2276
1,394 Total Sales
2 in Annapolis Neck
$615K - $859K Price Range
Kara Leddy
Coldwell Banker Realty
(443) 494-8169
61 Total Sales
8 in Annapolis Neck
$340K - $880K Price Range
Christopher Swade
Taylor Properties
(667) 771-4822
67 Total Sales
1 in Annapolis Neck
$330,000 Price
Sarah Miller
Hubble Bisbee Christie's International Real Estate
(443) 232-2586
20 Total Sales
1 in Annapolis Neck
$280,000 Price
Grant Bim
Winning Edge
(667) 802-2623
360 Total Sales
1 in Annapolis Neck
$490,000 Price
We collect this data history from publicly available records. To have your information removed, we recommend requesting removal directly through your county’s website.
| Date | Buyer | Sale Price | Title Company |
|---|---|---|---|
| $506,000 | Calvert Title Company | ||
| Berish John C | $425,000 | Quiet Title Llc | |
| Lee Jun Y | $415,000 | None Available | |
| Hadley Kenneth A | $324,000 | -- | |
| Placido John D | $180,000 | -- | |
| Arundel Homes Llc | $50,000 | -- |
We collect this data history from publicly available records. To have your information removed, we recommend requesting removal directly through your county’s website.
| Date | Status | Borrower | Loan Amount |
|---|---|---|---|
| Open | $517,638 | ||
| Previous Owner | Berish John C | $403,750 | |
| Previous Owner | Lee Jun Y | $311,250 |
We collect this data history from publicly available records. To have your information removed, we recommend requesting removal directly through your county’s website.
| Date | Event | Price | List to Sale | Price per Sq Ft | Prior Sale |
|---|---|---|---|---|---|
| 03/10/2021 03/10/21 | Sold | $506,000 | 0.0% | $271 / Sq Ft | |
| 01/23/2021 01/23/21 | Pending | -- | -- | -- | |
| 01/22/2021 01/22/21 | Off Market | $506,000 | -- | -- | |
| 01/15/2021 01/15/21 | For Sale | $499,900 | +17.6% | $268 / Sq Ft | |
| 02/21/2017 02/21/17 | Sold | $425,000 | 0.0% | $194 / Sq Ft | View Prior Sale |
| 01/02/2017 01/02/17 | Pending | -- | -- | -- | |
| 11/11/2016 11/11/16 | Price Changed | $424,900 | -2.3% | $194 / Sq Ft | |
| 09/09/2016 09/09/16 | For Sale | $435,000 | +2.4% | $199 / Sq Ft | |
| 09/01/2016 09/01/16 | Off Market | $425,000 | -- | -- | |
| 08/15/2016 08/15/16 | Pending | -- | -- | -- | |
| 08/06/2016 08/06/16 | For Sale | $435,000 | -- | $199 / Sq Ft |
We collect this data history from publicly available records. To have your information removed, we recommend requesting removal directly through your county’s website.
| Year | Tax Paid | Tax Assessment Tax Assessment Total Assessment is a certain percentage of the fair market value that is determined by local assessors to be the total taxable value of land and additions on the property. | Land | Improvement |
|---|---|---|---|---|
| 2026 | $6,779 | $571,700 | $298,500 | $273,200 |
| 2025 | $6,779 | $535,033 | ||
| 2024 | $6,209 | $498,367 | $0 | $0 |
| 2023 | $6,070 | $461,700 | $283,000 | $178,700 |
| 2022 | $5,544 | $446,600 | $0 | $0 |
| 2020 | $5,409 | $416,400 | $248,000 | $168,400 |
| 2019 | $9,757 | $415,500 | $0 | $0 |
| 2018 | $4,204 | $414,600 | $0 | $0 |
| 2017 | $5,024 | $413,700 | $0 | $0 |
| 2016 | -- | $399,400 | $0 | $0 |
| 2015 | -- | $385,100 | $0 | $0 |
| 2014 | -- | $370,800 | $0 | $0 |
Seller's Agent in 2021
Rachel Best
RE/MAX
(443) 454-5959
114 Total Sales
Buyer's Agent in 2021
Erika Dailey
Hyatt & Company Real Estate, LLC
(410) 562-1431
50 Total Sales
Seller's Agent in 2017
Betsy Dunigan
TTR Sotheby's International Realty
(443) 994-1239
60 Total Sales
Seller's Agent in 2014
Pamela Tierney
Coldwell Banker (NRT-Southeast-MidAtlantic)
(443) 822-9079
78 Total Sales
Buyer's Agent in 2014
Joseph Bray
TTR Sotheby's International Realty
(410) 703-3403
49 Total Sales
Source: Bright MLS
MLS Number: MDAA456430
APN: 02-046-90066479
Disclaimer: Certain information contained herein is derived from information provided by parties other than Homes.com. All information provided is deemed reliable, but is not guaranteed to be accurate and should be independently verified.
The data relating to real estate for sale on this website appears in part through the BRIGHT Internet Data Exchange program, a voluntary cooperative exchange of property listing data between licensed real estate brokerage firms, and is provided by BRIGHT through a licensing agreement.
Listing information is from various brokers who participate in the Bright MLS IDX program and not all listings may be visible on the site.
The property information being provided on or through the website is for the personal, non-commercial use of consumers and such information may not be used for any purpose other than to identify prospective properties consumers may be interested in purchasing.
Some properties which appear for sale on the website may no longer be available because they are for instance, under contract, sold or are no longer being offered for sale.
Property information displayed is deemed reliable but is not guaranteed.
Copyright 2026 Bright MLS, Inc.
Ask me questions while you tour the home.