
Jim Bim
Winning Edge
(667) 239-8629
515 Total Sales
2 in Bel Air South
$545K - $550K Price Range


Estimated Value: $494,000 - $503,000
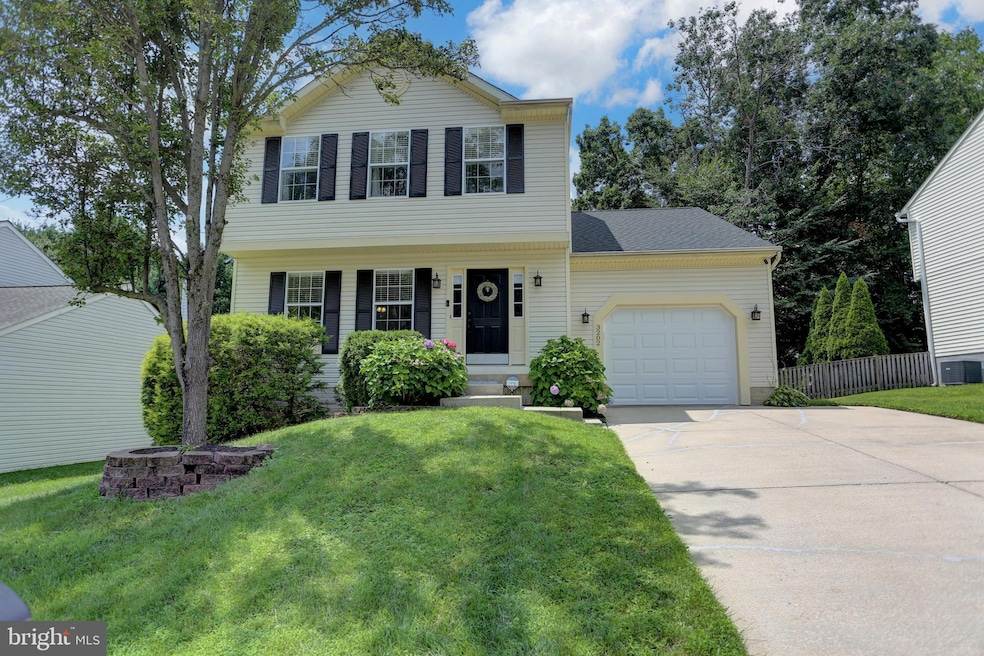
Welcome to your stunning detached home in the highly sought-after Constant Friendship community! This spacious, well-maintained home features three finished levels with 3 bedrooms, 3 full bathrooms, and a half bath. Enjoy an open-concept layout with hardwood floors and a fully updated eat-in kitchen boasting granite countertops, fingerprint-resistant stainless-steel appliances, a large pantry, and a quartz top island, soft-close drawers, and stylish lighting—seamlessly connecting to the spacious family room for easy entertaining. The primary suite includes a walk-in closet and private en-suite bath, while all bathrooms have been tastefully updated with new vanities, sinks, toilets, and flooring. The fully finished lower level offers a walk-out, full bath, laundry room, and wet bar—ideal for entertaining, a second office, or an in-law suite. Outside, enjoy a large, fenced yard with a deck and gazebo, perfect for relaxing or hosting gatherings. An attached one-car garage with suspended storage and an HOA-approved shed provide additional convenience. Recent updates include a new roof, HVAC system, garage door, ceiling fans, washer/dryer, storage shed (2022); plumbing upgrades, lower-level bathroom improvements, garbage disposal, Ring security system (2023); new hardwood floors, updated kitchen and baths, and tree maintenance (2024); and a new storm door and mailbox (2025). Conveniently located near shopping, dining, and major routes like I-95, MD-152, and MD-24, this beautifully updated home is move-in ready and perfect for families and professionals alike—schedule your private tour today!
Last Agent to Sell the Property
(410) 879-8080 mikes@lnf.com Long & Foster Real Estate, Inc. License #667771 Listed on: 07/15/2025
Co-Listed By
(410) 879-8080 mikes@lnf.com Long & Foster Real Estate, Inc. License #623087
Last Buyer's Agent
(410) 783-0465 jenn.schneider@nacared.com Neighborhood Assistance Corporation of America License #BR40000226
We collect this data history from publicly available records. To have your information removed, we recommend requesting removal directly through your county’s website.
Jim Bim
Winning Edge
(667) 239-8629
515 Total Sales
2 in Bel Air South
$545K - $550K Price Range
Mark Brown JR.
Real Estate Professionals, Inc.
(667) 239-9635
25 Total Sales
1 in Bel Air South
$622,500 Price
Sharyn Ahmad
RE/MAX Realty Group
(301) 857-4885
86 Total Sales
1 in Bel Air South
$410,000 Price
Mada Nalley
Douglas Realty, LLC
(443) 331-5567
21 Total Sales
1 in Bel Air South
$330,000 Price
Mike Booz
Signature Realty Group, LLC
(667) 213-1582
116 Total Sales
1 in Bel Air South
$279,999 Price
Sandra Hopkins
American Premier Realty, LLC
(443) 313-8811
118 Total Sales
19 in Bel Air South
$180K - $680K Price Range
We collect this data history from publicly available records. To have your information removed, we recommend requesting removal directly through your county’s website.
| Date | Buyer | Sale Price | Title Company |
|---|---|---|---|
| $485,000 | Stewart Title Guaranty Company | ||
| Davis Errick V | $435,000 | None Listed On Document | |
| Paros Mary | $310,000 | -- | |
| Khosla Sudarshan K | $159,900 | -- |
We collect this data history from publicly available records. To have your information removed, we recommend requesting removal directly through your county’s website.
| Date | Status | Borrower | Loan Amount |
|---|---|---|---|
| Open | $440,000 | ||
| Previous Owner | Davis Errick V | $413,250 |
We collect this data history from publicly available records. To have your information removed, we recommend requesting removal directly through your county’s website.
| Date | Event | Price | List to Sale | Price per Sq Ft | Prior Sale |
|---|---|---|---|---|---|
| 08/29/2025 08/29/25 | Sold | $485,000 | +2.1% | $187 / Sq Ft | |
| 07/22/2025 07/22/25 | Pending | -- | -- | -- | |
| 07/15/2025 07/15/25 | For Sale | $475,000 | +9.2% | $183 / Sq Ft | |
| 03/21/2022 03/21/22 | Sold | $435,000 | +8.8% | $159 / Sq Ft | View Prior Sale |
| 02/17/2022 02/17/22 | Price Changed | $400,000 | -8.0% | $147 / Sq Ft | |
| 02/14/2022 02/14/22 | Price Changed | $435,000 | +8.8% | $159 / Sq Ft | |
| 02/10/2022 02/10/22 | For Sale | $399,900 | -- | $147 / Sq Ft |
We collect this data history from publicly available records. To have your information removed, we recommend requesting removal directly through your county’s website.
| Year | Tax Paid | Tax Assessment Tax Assessment Total Assessment is a certain percentage of the fair market value that is determined by local assessors to be the total taxable value of land and additions on the property. | Land | Improvement |
|---|---|---|---|---|
| 2026 | $4,300 | $394,500 | $93,100 | $301,400 |
| 2025 | $3,567 | $360,900 | $0 | $0 |
| 2024 | $3,567 | $327,300 | $0 | $0 |
| 2023 | $3,201 | $293,700 | $93,100 | $200,600 |
| 2022 | $3,123 | $286,567 | $0 | $0 |
| 2021 | $9,370 | $279,433 | $0 | $0 |
| 2020 | $140 | $272,300 | $93,100 | $179,200 |
| 2019 | $3,134 | $271,567 | $0 | $0 |
| 2018 | $3,086 | $270,833 | $0 | $0 |
| 2017 | $3,055 | $270,100 | $0 | $0 |
| 2016 | $140 | $267,133 | $0 | $0 |
| 2015 | $3,517 | $264,167 | $0 | $0 |
| 2014 | $3,517 | $261,200 | $0 | $0 |
Seller's Agent in 2025
Robert Rich
Long & Foster
(410) 688-2140
111 Total Sales
Seller Co-Listing Agent in 2025
Linda Greco Rich
Long & Foster
(410) 877-4804
62 Total Sales
Buyer's Agent in 2025
Jenn Schneider
Neighborhood Assistance Corporation of America
(410) 802-1190
220 Total Sales
Seller's Agent in 2022
Rita Quintero
Cummings & Co Realtors
(410) 627-4532
114 Total Sales
Buyer's Agent in 2022
Lawrence Doyle
Long & Foster
(301) 332-7935
111 Total Sales
Source: Bright MLS
MLS Number: MDHR2045340
APN: 01-269682
Disclaimer: Certain information contained herein is derived from information provided by parties other than Homes.com. All information provided is deemed reliable, but is not guaranteed to be accurate and should be independently verified.
The data relating to real estate for sale on this website appears in part through the BRIGHT Internet Data Exchange program, a voluntary cooperative exchange of property listing data between licensed real estate brokerage firms, and is provided by BRIGHT through a licensing agreement.
Listing information is from various brokers who participate in the Bright MLS IDX program and not all listings may be visible on the site.
The property information being provided on or through the website is for the personal, non-commercial use of consumers and such information may not be used for any purpose other than to identify prospective properties consumers may be interested in purchasing.
Some properties which appear for sale on the website may no longer be available because they are for instance, under contract, sold or are no longer being offered for sale.
Property information displayed is deemed reliable but is not guaranteed.
Copyright 2026 Bright MLS, Inc.
Ask me questions while you tour the home.