
Tina Marie Mateja
Jameson Sotheby's International Realty
(708) 998-4292
116 Total Sales
1 in Harvest Hills
$435,000 Price
Estimated Value: $375,511
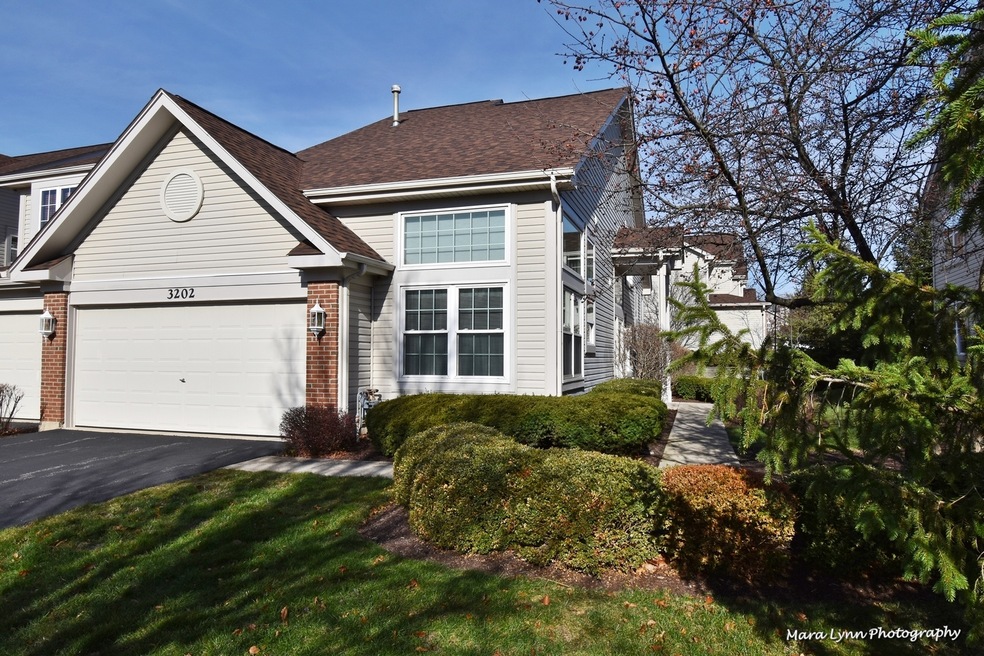
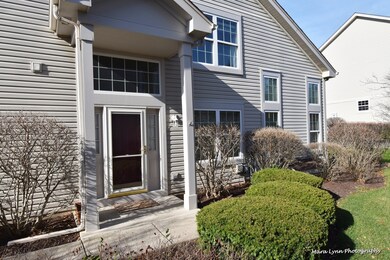
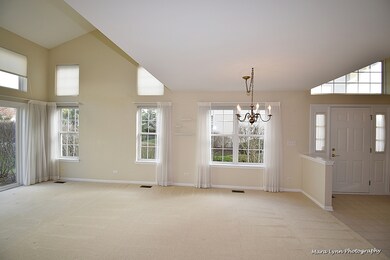
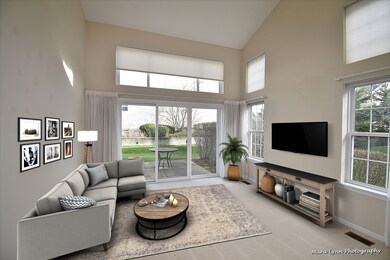
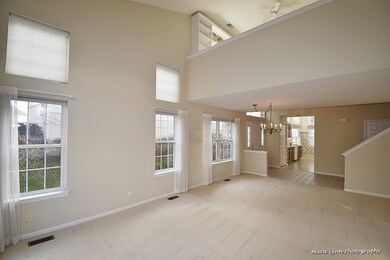
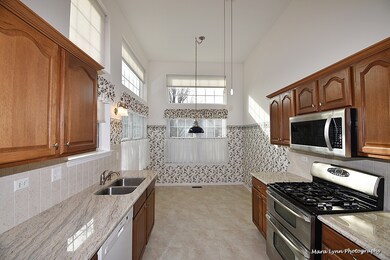

Bright, Spacious and Clean! This warm end unit offers an open floor plan and hard to find first floor master bedroom. The master bath features a double bowl vanity and separate shower and tub. The living space has upper and lower windows providing an abundance of natural light. The sliding glass door from the living room opens to a private patio (does not back to any road). The second level is perfect for guests with a spacious loft and the second full bath. Bedroom two has a huge walk in closet. The kitchen is equipped with stainless steel slide in stove with double oven, granite countertops, cherry cabinets and a bright area for the kitchen table. First floor laundry room and a nice size two car garage. Convenient to Costco, Randall Rd shopping and just minutes from historic downtown St Charles.
Last Agent to Sell the Property
eXp Realty - Geneva License #471019024 Listed on: 11/20/2020
We collect this data history from publicly available records. To have your information removed, we recommend requesting removal directly through your county’s website.
Tina Marie Mateja
Jameson Sotheby's International Realty
(708) 998-4292
116 Total Sales
1 in Harvest Hills
$435,000 Price
Julie Roback
Baird & Warner
(224) 279-6533
273 Total Sales
1 in Harvest Hills
$425,000 Price
Ron Donavon
Keller Williams Inspire - Geneva
(331) 258-3865
186 Total Sales
1 in Harvest Hills
$309,900 Price
Kimberly Zahand
Keller Williams North Shore West
(708) 859-7009
390 Total Sales
2 in Harvest Hills
$352K - $485K Price Range
Cindy Schmalz
@properties Christie's International Real Estate
(224) 970-2975
110 Total Sales
2 in Harvest Hills
$320K - $325K Price Range
Lisa Wolf
Keller Williams North Shore West
(224) 332-2538
1,075 Total Sales
2 in Harvest Hills
$352K - $485K Price Range
We collect this data history from publicly available records. To have your information removed, we recommend requesting removal directly through your county’s website.
| Date | Buyer | Sale Price | Title Company |
|---|---|---|---|
| $235,000 | Attorney | ||
| Lesniewski Roland S | -- | None Available | |
| Mary R Lesniewski Declaration Of Trust | -- | -- | |
| Lesniewski Roland S | $190,000 | Chicago Title Insurance Co |
We collect this data history from publicly available records. To have your information removed, we recommend requesting removal directly through your county’s website.
| Date | Status | Borrower | Loan Amount |
|---|---|---|---|
| Previous Owner | $130,000 |
We collect this data history from publicly available records. To have your information removed, we recommend requesting removal directly through your county’s website.
| Date | Event | Price | List to Sale | Price per Sq Ft |
|---|---|---|---|---|
| 12/10/2020 12/10/20 | Sold | $235,000 | 0.0% | $133 / Sq Ft |
| 11/21/2020 11/21/20 | Pending | -- | -- | -- |
| 11/21/2020 11/21/20 | Off Market | $235,000 | -- | -- |
| 11/20/2020 11/20/20 | For Sale | $235,000 | -- | $133 / Sq Ft |
We collect this data history from publicly available records. To have your information removed, we recommend requesting removal directly through your county’s website.
| Year | Tax Paid | Tax Assessment Tax Assessment Total Assessment is a certain percentage of the fair market value that is determined by local assessors to be the total taxable value of land and additions on the property. | Land | Improvement |
|---|---|---|---|---|
| 2025 | $6,357 | $106,645 | $27,482 | $79,163 |
| 2024 | $6,357 | $98,263 | $25,322 | $72,941 |
| 2023 | $4,861 | $87,947 | $22,664 | $65,283 |
| 2022 | $5,711 | $76,732 | $20,969 | $55,763 |
| 2021 | $5,476 | $73,141 | $19,988 | $53,153 |
| 2020 | $5,002 | $71,777 | $19,615 | $52,162 |
| 2019 | $4,899 | $70,356 | $19,227 | $51,129 |
| 2018 | $4,556 | $65,931 | $18,873 | $47,058 |
| 2017 | $4,414 | $63,677 | $18,228 | $45,449 |
| 2016 | $4,608 | $61,441 | $17,588 | $43,853 |
| 2015 | -- | $57,601 | $17,398 | $40,203 |
| 2014 | -- | $55,015 | $17,398 | $37,617 |
| 2013 | -- | $60,842 | $17,572 | $43,270 |
Seller's Agent in 2020
Robert Kopp
eXp Realty - Geneva
(630) 651-3722
114 Total Sales
Buyer's Agent in 2020
Jane Ruda
Baird Warner
(312) 246-4019
8 in this area
101 Total Sales
Source: Midwest Real Estate Data (MRED)
MLS Number: MRD10938414
APN: 09-29-353-030
Disclaimer: Certain information contained herein is derived from information provided by parties other than Homes.com. All information provided is deemed reliable, but is not guaranteed to be accurate and should be independently verified.
All data is obtained from various sources and may not have been verified by broker or MLS GRID. Supplied Open House Information is subject to change without notice. All information should be independently reviewed and verified for accuracy. Properties may or may not be listed by the office/agent presenting the information. Some IDX listings have been excluded from this website.
Listings courtesy of Midwest Real Estate Data (MRED) as distributed by MLS GRID.
Based on information submitted to the MLS GRID
Ask me questions while you tour the home.