
Kaija Kokesh
Kaija Kokesh Realty
(218) 513-2828
23 Total Sales
1 in Breezy Point
$300,000 Price

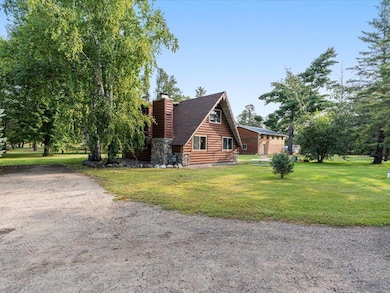
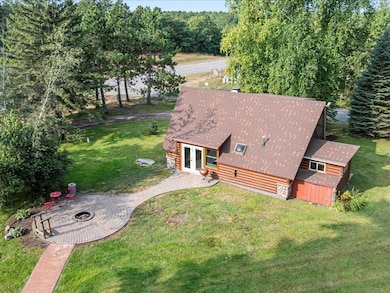
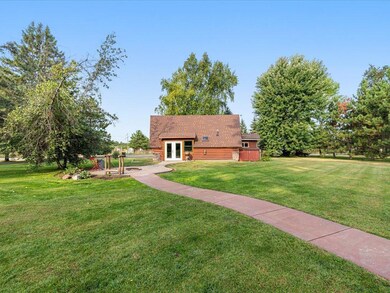
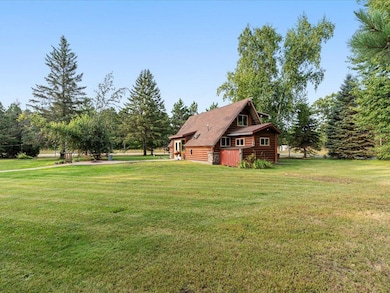
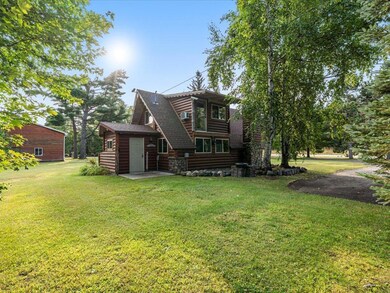
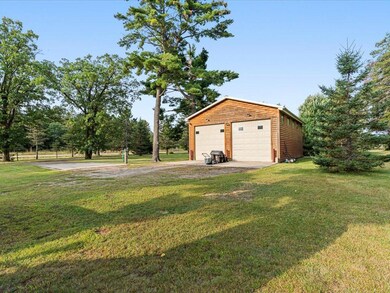
Discover your perfect retreat at 32024 West Street in Breezy Point, MN! This charming A-Frame, log-sided home blends rustic cabin aesthetics with modern comforts, all situated amidst the vibrant Brainerd Lakes Area. Enjoy easy access to lakes, trails, premier golf courses, shopping, and more. Inside, the cozy 1-bedroom, 1-bath layout features a welcoming living room with a fireplace, creating that ideal lake country ambiance. Step outside to a delightful paver patio and firepit, perfect for enjoying Minnesota's beautiful summer and fall evenings. The expansive yard provides ample space for outdoor activities and entertaining. A standout feature is the 30x40 shop, partially insulated and equipped with office space and generous storage – ideal for hobbies, vehicles, and all your recreational toys (boat, ATV, side-by-side, etc.). Whether you envision a new year-round residence with dedicated workspace or a memorable weekend escape with ultimate storage, this home delivers. Lake access to Ossawinnamakee and swimming beach are optional through the Dellwood Association but not required. Don't miss out – schedule your private showing today!
Last Buyer's Agent
NON-RMLS NON-RMLS
Non-MLS
We collect this data history from publicly available records. To have your information removed, we recommend requesting removal directly through your county’s website.
Kaija Kokesh
Kaija Kokesh Realty
(218) 513-2828
23 Total Sales
1 in Breezy Point
$300,000 Price
Sean McDonald
RE/MAX Results - Longville
(218) 220-2236
111 Total Sales
1 in Breezy Point
$265,000 Price
David Rakowczyk
Coldwell Banker Realty
(651) 376-2691
112 Total Sales
1 in Breezy Point
$614,354 Price
Tim Paulsen
Dane Arthur Real Estate Agency-Crosslake
(218) 297-6970
19 Total Sales
2 in Breezy Point
$50K - $75K Price Range
Mary DuBois Adamek
Edina Realty, Inc.
(218) 316-3757
110 Total Sales
63 in Breezy Point
$12K - $810K Price Range
Cindy Carlson
Edina Realty, Inc.
(612) 445-3938
211 Total Sales
1 in Breezy Point
$23,000 Price
We collect this data history from publicly available records. To have your information removed, we recommend requesting removal directly through your county’s website.
| Date | Type | Sale Price | Title Company |
|---|---|---|---|
| Certificate Of Transfer | -- | -- | |
| Warranty Deed | $230,000 | Edina Realty Title | |
| Warranty Deed | $125,000 | -- | |
| Warranty Deed | $93,600 | -- |
We collect this data history from publicly available records. To have your information removed, we recommend requesting removal directly through your county’s website.
| Date | Event | Price | List to Sale | Price per Sq Ft | Prior Sale |
|---|---|---|---|---|---|
| 06/01/2026 06/01/26 | Sold | $230,000 | -16.4% | $301 / Sq Ft | |
| 04/13/2026 04/13/26 | Pending | -- | -- | -- | |
| 03/30/2026 03/30/26 | For Sale | $275,000 | +19.6% | $360 / Sq Ft | |
| 12/08/2025 12/08/25 | Off Market | $230,000 | -- | -- | |
| 09/12/2025 09/12/25 | For Sale | $275,000 | +120.0% | $360 / Sq Ft | |
| 09/30/2013 09/30/13 | Sold | $125,000 | 0.0% | $143 / Sq Ft | View Prior Sale |
| 07/19/2013 07/19/13 | Pending | -- | -- | -- | |
| 07/01/2013 07/01/13 | For Sale | $125,000 | -- | $143 / Sq Ft |
We collect this data history from publicly available records. To have your information removed, we recommend requesting removal directly through your county’s website.
| Year | Tax Paid | Tax Assessment Tax Assessment Total Assessment is a certain percentage of the fair market value that is determined by local assessors to be the total taxable value of land and additions on the property. | Land | Improvement |
|---|---|---|---|---|
| 2026 | $1,770 | $246,800 | $66,200 | $180,600 |
| 2025 | $1,770 | $255,000 | $69,600 | $185,400 |
| 2024 | $1,674 | $252,300 | $67,200 | $185,100 |
| 2023 | $1,302 | $200,400 | $49,200 | $151,200 |
| 2022 | $1,174 | $185,300 | $30,000 | $155,300 |
| 2021 | $1,138 | $137,800 | $27,600 | $110,200 |
| 2020 | $1,068 | $132,500 | $35,300 | $97,200 |
| 2019 | $980 | $123,900 | $33,900 | $90,000 |
| 2018 | $922 | $119,600 | $34,000 | $85,600 |
| 2017 | $826 | $87,783 | $26,021 | $61,762 |
| 2016 | $812 | $75,900 | $21,700 | $54,200 |
| 2015 | $772 | $74,800 | $21,600 | $53,200 |
| 2014 | $270 | $52,800 | $19,000 | $33,800 |
Seller's Agent in 2026
Jacob Hanson
Edina Realty, Inc.
(218) 821-1135
153 Total Sales
Seller Co-Listing Agent in 2026
Ruth Ann Veith
Edina Realty, Inc.
(218) 821-1915
97 Total Sales
N
Buyer's Agent in 2026
NON-RMLS NON-RMLS
Non-MLS
R
Seller's Agent in 2013
RASM STAFF
Coldwell Banker Burnet
Source: NorthstarMLS
MLS Number: 6786791
APN: 101130010010009
Disclaimer: Certain information contained herein is derived from information provided by parties other than Homes.com. All information provided is deemed reliable, but is not guaranteed to be accurate and should be independently verified.
All data is obtained from various sources and may not have been verified by broker or MLS GRID. Supplied Open House Information is subject to change without notice. All information should be independently reviewed and verified for accuracy. Properties may or may not be listed by the office/agent presenting the information. Some IDX listings have been excluded from this website.
Listings courtesy of NorthstarMLS as distributed by MLS GRID.
Based on information submitted to the MLS GRID
Ask me questions while you tour the home.