
Maria Reyes
Epique Realty
(248) 965-1631
107 Total Sales
1 in Allen
$223,000 Price
Estimated Value: $423,000 - $448,000
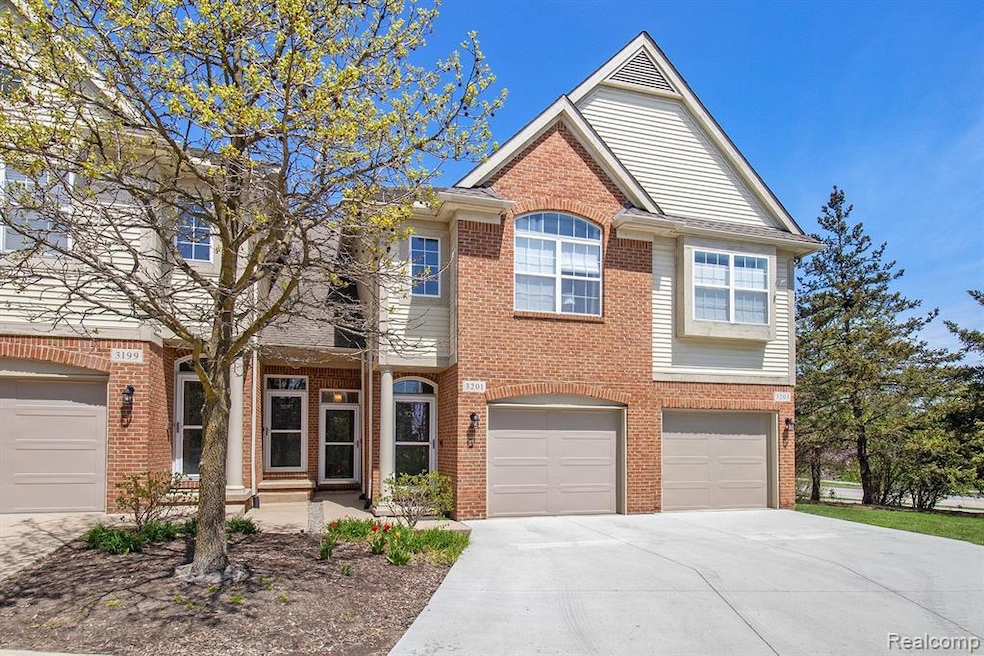
Must See Updated End-Unit Condo in Prime Ann Arbor Location! Set in the sought-after Berkshire Creek community, this 2-bedroom, 2.1-bath end-unit condo offers modern updates, peaceful views, and everyday convenience. Extra windows fill the home with natural light, while recent upgrades—including new carpet and a sleek modern staircase—add fresh style throughout. The kitchen features granite countertops, stainless steel appliances, and plenty of cabinet space, opening to a bright dining area and living room with a cozy gas fireplace. Step out to the detached deck and enjoy a private wooded backdrop—ideal for quiet mornings or low-key evenings. A main-floor powder room and attached 2-car tandem garage with EV charger add practical benefits. Upstairs, the spacious primary suite has a walk-in closet and a fully renovated bathroom with freestanding soaking tub, Euro-style glass shower, dual quartz vanity, wall-hung toilet, and modern tile work. The second bedroom also features its own updated ensuite bath, and the laundry is conveniently located on the same level. Located close to U-M Hospital and Campus, Trinity Health, Gallup Park, Huron Hills Golf Course, and easy access to US-23, I-94, and I-96. Walk to Whole Foods, shopping, and restaurants. Move-in ready with quality finishes and low-maintenance living in a highly convenient location.
Last Agent to Sell the Property
Forward, REALTORS® License #6501406396 Listed on: 06/13/2025
We collect this data history from publicly available records. To have your information removed, we recommend requesting removal directly through your county’s website.
Maria Reyes
Epique Realty
(248) 965-1631
107 Total Sales
1 in Allen
$223,000 Price
Clayton Neal
Keller Williams Metro
(313) 362-8621
44 Total Sales
1 in Allen
$382,000 Price
Susan Niethammer
RE/MAX Platinum
(734) 802-1158
75 Total Sales
1 in Allen
$393,000 Price
Todd Waller
@properties Christie's Int'lAA
(734) 802-1481
93 Total Sales
1 in Allen
$415,900 Price
Nancy Bishop
The Charles Reinhart Company
(734) 802-1729
306 Total Sales
26 in Allen
$238K - $780K Price Range
Craig Hickey
Power House Group Realty
(313) 751-3678
215 Total Sales
1 in Allen
$383,000 Price
We collect this data history from publicly available records. To have your information removed, we recommend requesting removal directly through your county’s website.
| Date | Buyer | Sale Price | Title Company |
|---|---|---|---|
| $428,000 | Liberty Title | ||
| -- | Luxury Title Services | ||
| -- | Liberty Title | ||
| -- | -- | ||
| -- | Metropolitan Title Company |
We collect this data history from publicly available records. To have your information removed, we recommend requesting removal directly through your county’s website.
| Date | Status | Borrower | Loan Amount |
|---|---|---|---|
| Open | $299,600 | ||
| Previous Owner | $217,300 | ||
| Previous Owner | $254,400 |
We collect this data history from publicly available records. To have your information removed, we recommend requesting removal directly through your county’s website.
| Date | Event | Price | List to Sale | Price per Sq Ft |
|---|---|---|---|---|
| 07/16/2025 07/16/25 | Sold | $428,000 | -4.9% | $251 / Sq Ft |
| 06/18/2025 06/18/25 | Pending | -- | -- | -- |
| 06/13/2025 06/13/25 | For Sale | $449,999 | -- | $264 / Sq Ft |
We collect this data history from publicly available records. To have your information removed, we recommend requesting removal directly through your county’s website.
| Year | Tax Paid | Tax Assessment Tax Assessment Total Assessment is a certain percentage of the fair market value that is determined by local assessors to be the total taxable value of land and additions on the property. | Land | Improvement |
|---|---|---|---|---|
| 2026 | $9,250 | $222,300 | $0 | $0 |
| 2025 | $8,113 | $213,800 | $0 | $0 |
| 2024 | $7,890 | $205,800 | $0 | $0 |
| 2023 | $6,201 | $197,400 | $0 | $0 |
| 2022 | $6,757 | $192,100 | $0 | $0 |
| 2021 | $6,598 | $185,700 | $0 | $0 |
| 2020 | $6,465 | $173,100 | $0 | $0 |
| 2019 | $6,153 | $175,000 | $175,000 | $0 |
| 2018 | $6,066 | $166,100 | $0 | $0 |
| 2017 | $5,901 | $168,500 | $0 | $0 |
| 2016 | $5,693 | $117,998 | $0 | $0 |
| 2015 | $5,422 | $117,646 | $0 | $0 |
| 2014 | $5,422 | $113,971 | $0 | $0 |
| 2013 | -- | $113,971 | $0 | $0 |
Seller's Agent in 2025
Rachelle Cherkasov
Forward, REALTORS®
(248) 792-8190
1 in this area
11 Total Sales
A
Buyer's Agent in 2025
Andrea Scopone
Anthony Djon Luxury Real Estate
(734) 459-4700
1 in this area
22 Total Sales
Source: Realcomp
MLS Number: 20251008237
APN: 09-35-303-021
Disclaimer: Certain information contained herein is derived from information provided by parties other than Homes.com. All information provided is deemed reliable, but is not guaranteed to be accurate and should be independently verified.
IDX provided courtesy of Realcomp II Ltd. via Ten-X and MLS
Copyright 2026 Realcomp II Ltd. Shareholders
IDX information is provided exclusively for consumers' personal, noncommercial use and may not be used for any purpose other than to identify prospective properties consumers may be interested in purchasing. The accuracy of all information, regardless of source, is not guaranteed or warranted. All information should be independently verified.
Listing Information presented by local MLS brokerage: Ten-X, local REALTOR®- Arlene Richardson - (888)-952-6393
Ask me questions while you tour the home.