P
Seller's Agent in 2019
Phyllis Morgante
RE/MAX
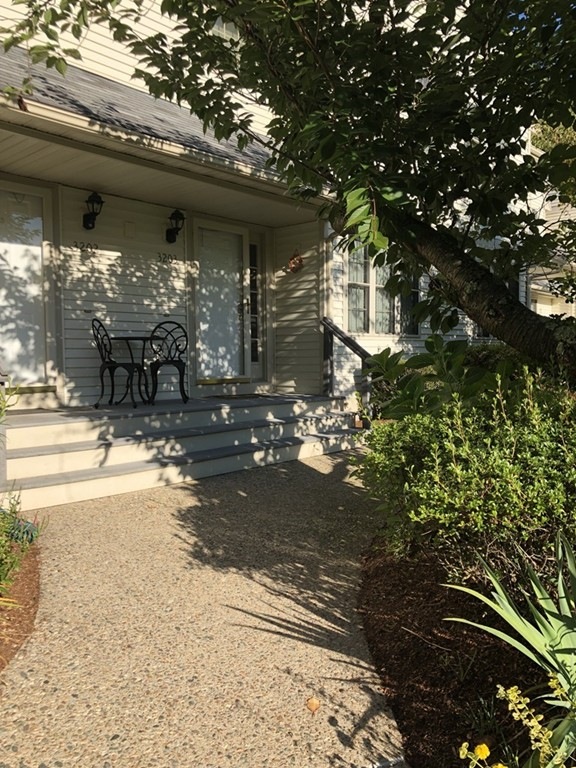
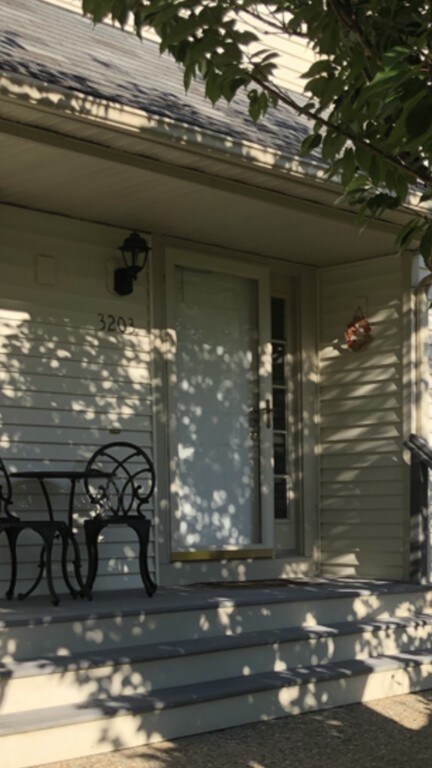
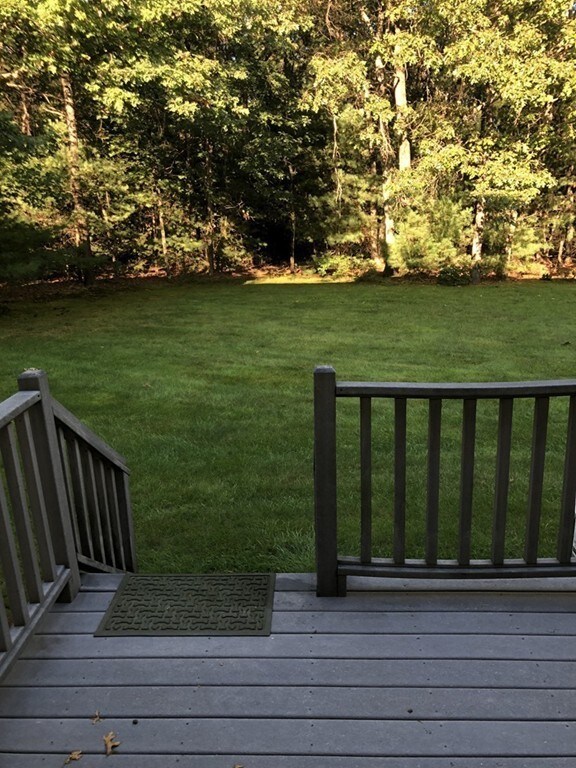
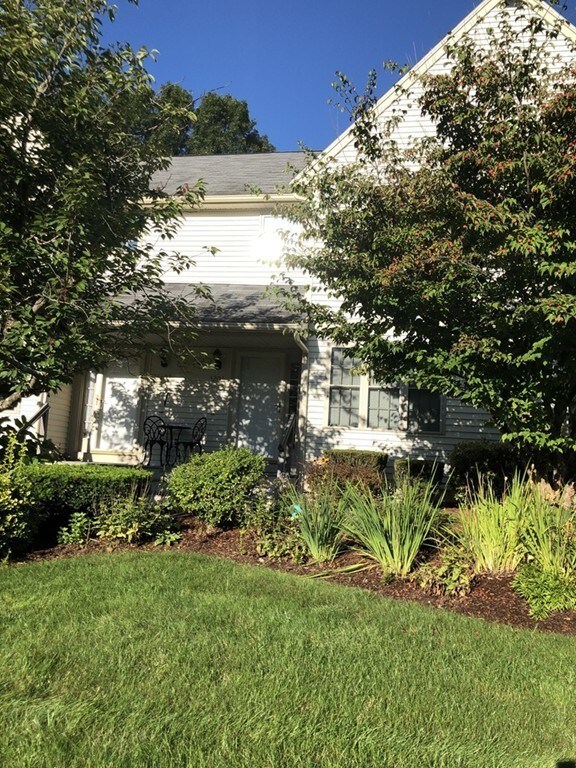

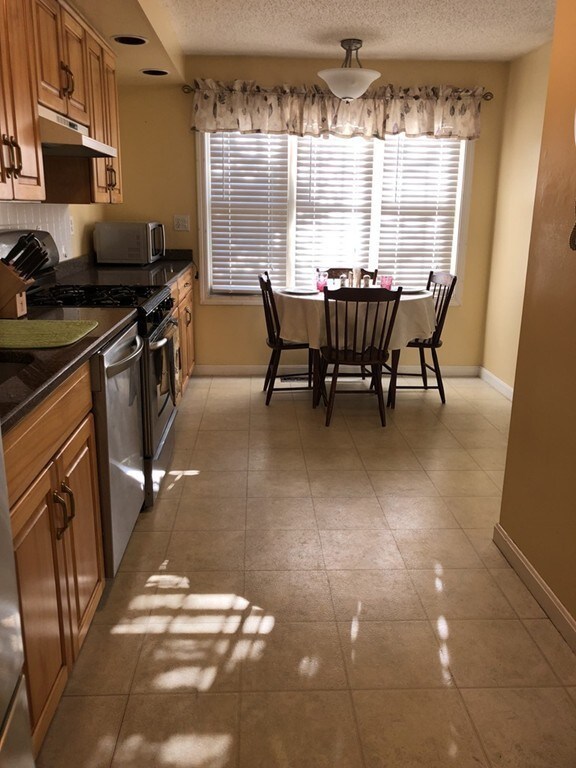

Welcome to Birchwood Grove Condo. Sunny and spacious two bedroom, one and a half baths condo with lots of closets. Oversized livingroom/diningroom combo offers fireplace with mantle, recessed lights, wall to wall carpet and sliders that lead to deck and private wooded yard. Kitchen boasts gas stove, stainless appliances, dining area and extra bank of cabinets with counter top. Central air throughout and laundry on second floor. Well maintained complex with beautiful gardens. Low condo fees and two deeded parking spaces right outside condo. Plenty of guest parking. Convenient to all major highways, restaurants, shops and MBTA. Open House Saturday Sept 21st 12-1:30.
Last Agent to Sell the Property
Phyllis Morgante
REMAX Executive Realty License #449001022 Listed on: 09/17/2019

We collect this data history from publicly available records. To have your information removed, we recommend requesting removal directly through your county’s website.
| Date | Event | Price | List to Sale | Price per Sq Ft |
|---|---|---|---|---|
| 12/20/2019 12/20/19 | Sold | $267,500 | -0.9% | $194 / Sq Ft |
| 11/05/2019 11/05/19 | Pending | -- | -- | -- |
| 10/08/2019 10/08/19 | Price Changed | $269,900 | -3.6% | $196 / Sq Ft |
| 09/17/2019 09/17/19 | For Sale | $279,900 | -- | $203 / Sq Ft |
P
Seller's Agent in 2019
Phyllis Morgante
RE/MAX
S
Buyer's Agent in 2019
Shannon Hurley
Century 21 Custom Home Realty
(508) 455-7420
56 Total Sales
Source: MLS Property Information Network (MLS PIN)
MLS Number: 72566137
Disclaimer: Certain information contained herein is derived from information provided by parties other than Homes.com. All information provided is deemed reliable, but is not guaranteed to be accurate and should be independently verified.
The property listing data and information, or the Images, set forth herein were provided to MLS Property Information Network, Inc. from third party sources, including sellers, lessors and public records, and were compiled by MLS Property Information Network, Inc. The property listing data and information, and the Images, are for the personal, non-commercial use of consumers having a good faith interest in purchasing or leasing listed properties of the type displayed to them and may not be used for any purpose other than to identify prospective properties which such consumers may have a good faith interest in purchasing or leasing. MLS Property Information Network, Inc. and its subscribers disclaim any and all representations and warranties as to the accuracy of the property listing data and information, or as to the accuracy of any of the Images, set forth herein.
Ask me questions while you tour the home.