
Perry Slomnicki
Samson Properties
(240) 448-6885
45 Total Sales
1 in Canton
$405,000 Price
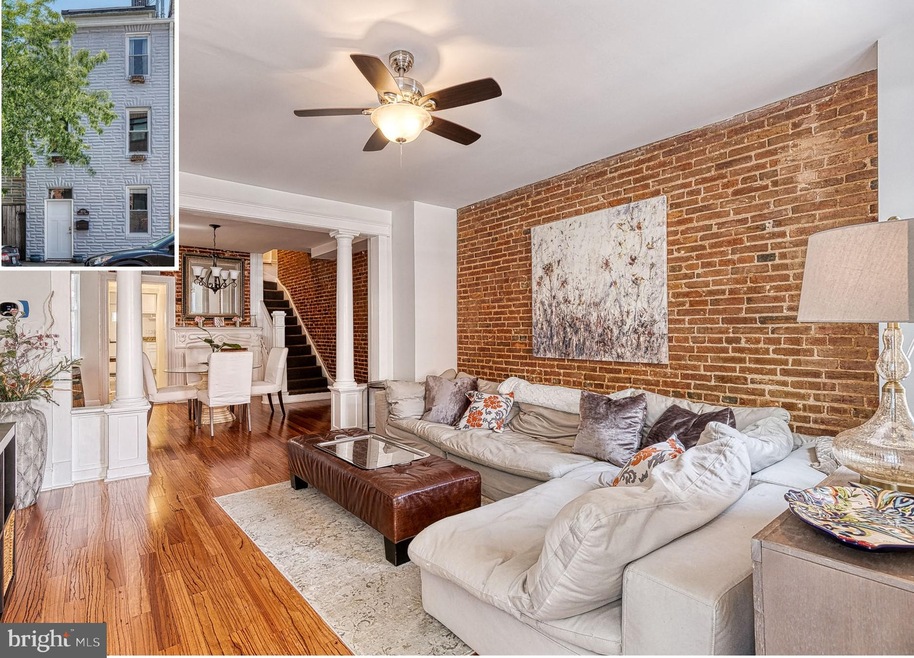
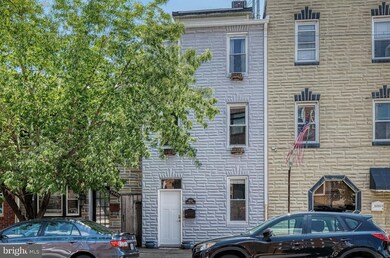
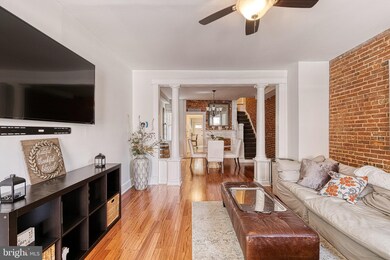
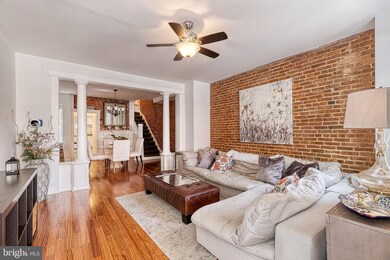
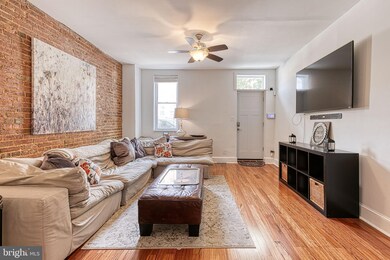
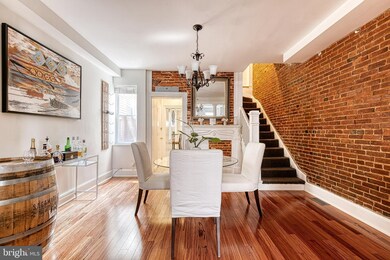
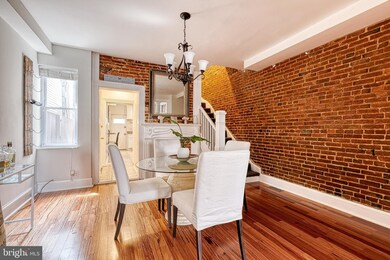
Stunning fully renovated rowhome with parking pad in desirable Canton neighborhood is a must see! Step inside to find fantastic square footage with an abundance of natural light, exposed brick walls, high ceilings and hardwood flooring throughout. Spacious living and dining rooms with plentiful natural light flows into a gourmet kitchen. Kitchen is equipped with gorgeous granite counters, stainless steel appliances, a breakfast counter and soft close cabinetry-providing ample amounts of storage! Kitchen leads outside to a private concrete driveway which could also function as a patio. Travel upstairs to find spacious bedrooms with tons of closet space, ceiling fans for year-round comfort, full updated bath in the hallway and laundry. The fourth floor is a dedicated owner's suite with an enormous bedroom featuring skylights, vaulted ceilings, updated bath with custom tiled shower, a MASSIVE separate, custom walk-in closet and sitting area/vanity, as well as a charming bonus space perfect for home office, guest bed or more! 4th floor deck access with clubhouse provides spectacular 360 views of the city skyline and picturesque neighborhood- perfect for entertaining & relaxing!! The location of this home is unmatched, conveniently located near all hotspots, like Canton Square, downtown, luxury shopping and dining, and commuter routes! Just a few minutes walk to Patterson Park and Canton Waterfront Park. This home is a must see as it is much larger and deeper than it appears from the street!!!
Last Agent to Sell the Property
(443) 574-1600 mdaniels@kw.com The KW Collective Listed on: 10/29/2021
Perry Slomnicki
Samson Properties
(240) 448-6885
45 Total Sales
1 in Canton
$405,000 Price
Lori Rogers
Compass
(667) 239-8316
14 Total Sales
1 in Canton
$529,900 Price
Andy Schweigman
Douglas Realty, LLC
(667) 213-6020
231 Total Sales
1 in Canton
$310,000 Price
Bryan Bartlett
Compass
(443) 393-7589
139 Total Sales
1 in Canton
$370,000 Price
Karen Harms
Cummings & Co. Realtors
(667) 401-0952
181 Total Sales
3 in Canton
$245K - $570K Price Range
Chris James
Northrop Realty
(443) 815-4182
54 Total Sales
1 in Canton
$296,000 Price
We collect this data history from publicly available records. To have your information removed, we recommend requesting removal directly through your county’s website.
| Date | Event | Price | List to Sale | Price per Sq Ft |
|---|---|---|---|---|
| 12/08/2021 12/08/21 | Sold | $390,000 | 0.0% | $197 / Sq Ft |
| 11/12/2021 11/12/21 | Price Changed | $390,000 | +2.7% | $197 / Sq Ft |
| 10/29/2021 10/29/21 | For Sale | $379,900 | 0.0% | $192 / Sq Ft |
| 01/17/2015 01/17/15 | Rented | $1,750 | -10.3% | -- |
| 01/17/2015 01/17/15 | Under Contract | -- | -- | -- |
| 12/11/2014 12/11/14 | For Rent | $1,950 | 0.0% | -- |
| 11/25/2013 11/25/13 | Rented | $1,950 | 0.0% | -- |
| 11/14/2013 11/14/13 | Under Contract | -- | -- | -- |
| 11/01/2013 11/01/13 | For Rent | $1,950 | -- | -- |
Seller's Agent in 2021
Christina Elliott
The KW Collective
(443) 827-8195
11 in this area
228 Total Sales
Buyer's Agent in 2021
Jessica Aminzadeh
Keller Williams Realty Centre
(443) 992-3504
5 in this area
45 Total Sales
SK
Seller's Agent in 2015
Stephen Kadlubowski
Keller Williams Gateway LLC
(410) 294-9446
3 Total Sales
Source: Bright MLS
MLS Number: MDBA2016920
APN: 26-05-6476 -011
Disclaimer: Certain information contained herein is derived from information provided by parties other than Homes.com. All information provided is deemed reliable, but is not guaranteed to be accurate and should be independently verified.
The data relating to real estate for sale on this website appears in part through the BRIGHT Internet Data Exchange program, a voluntary cooperative exchange of property listing data between licensed real estate brokerage firms, and is provided by BRIGHT through a licensing agreement.
Listing information is from various brokers who participate in the Bright MLS IDX program and not all listings may be visible on the site.
The property information being provided on or through the website is for the personal, non-commercial use of consumers and such information may not be used for any purpose other than to identify prospective properties consumers may be interested in purchasing.
Some properties which appear for sale on the website may no longer be available because they are for instance, under contract, sold or are no longer being offered for sale.
Property information displayed is deemed reliable but is not guaranteed.
Copyright 2026 Bright MLS, Inc.
Ask me questions while you tour the home.